
14850 SW GLADE LNSherwood, OR 97140
Mortgage Calculator
Monthly Payment (Est.)
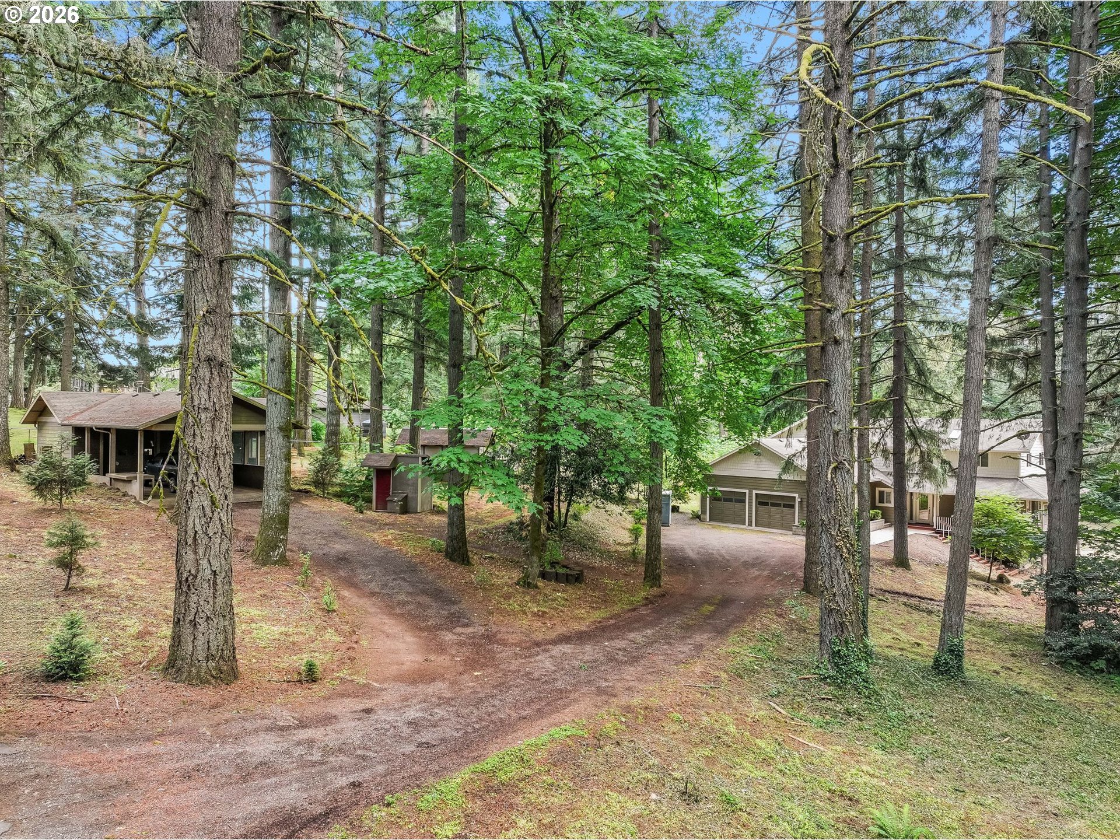
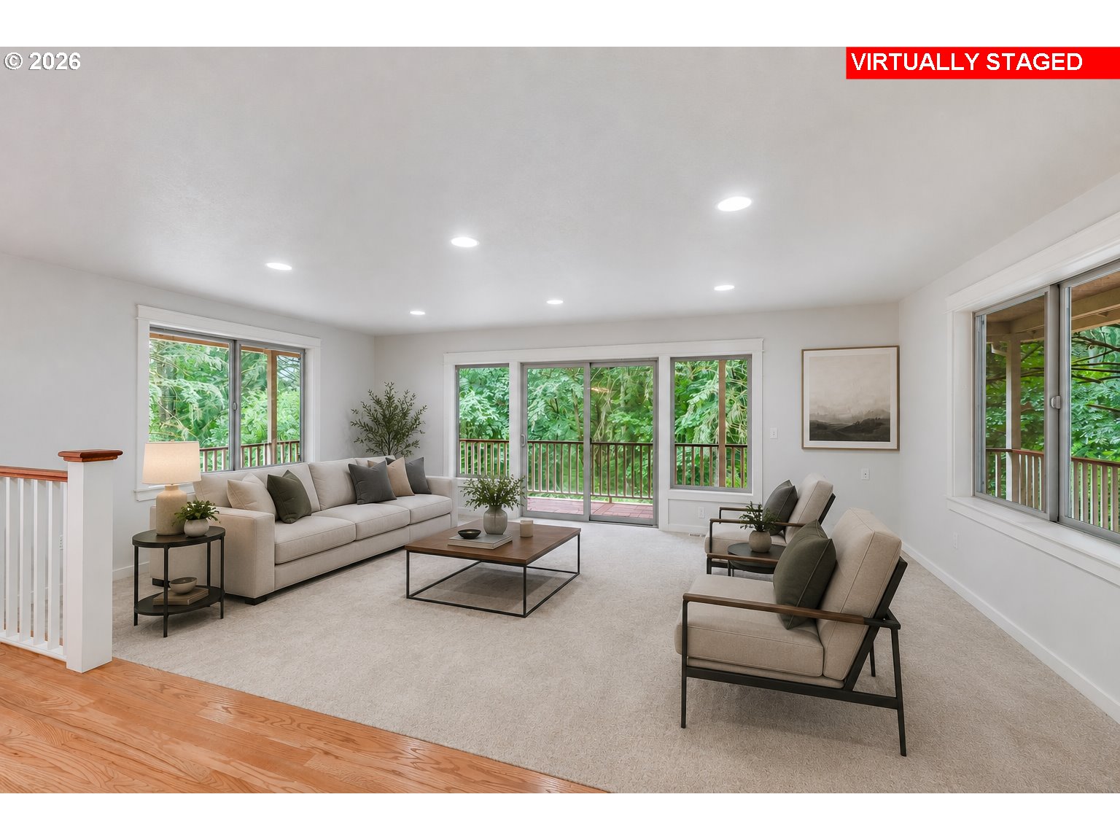
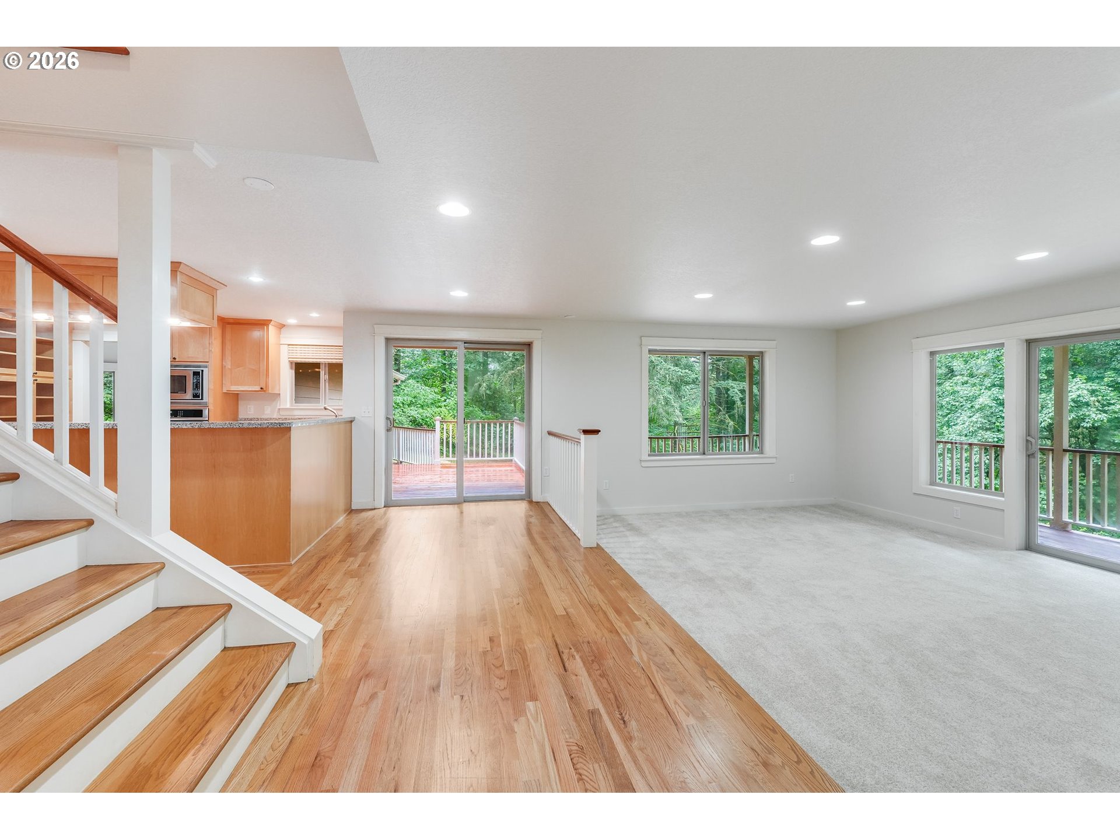
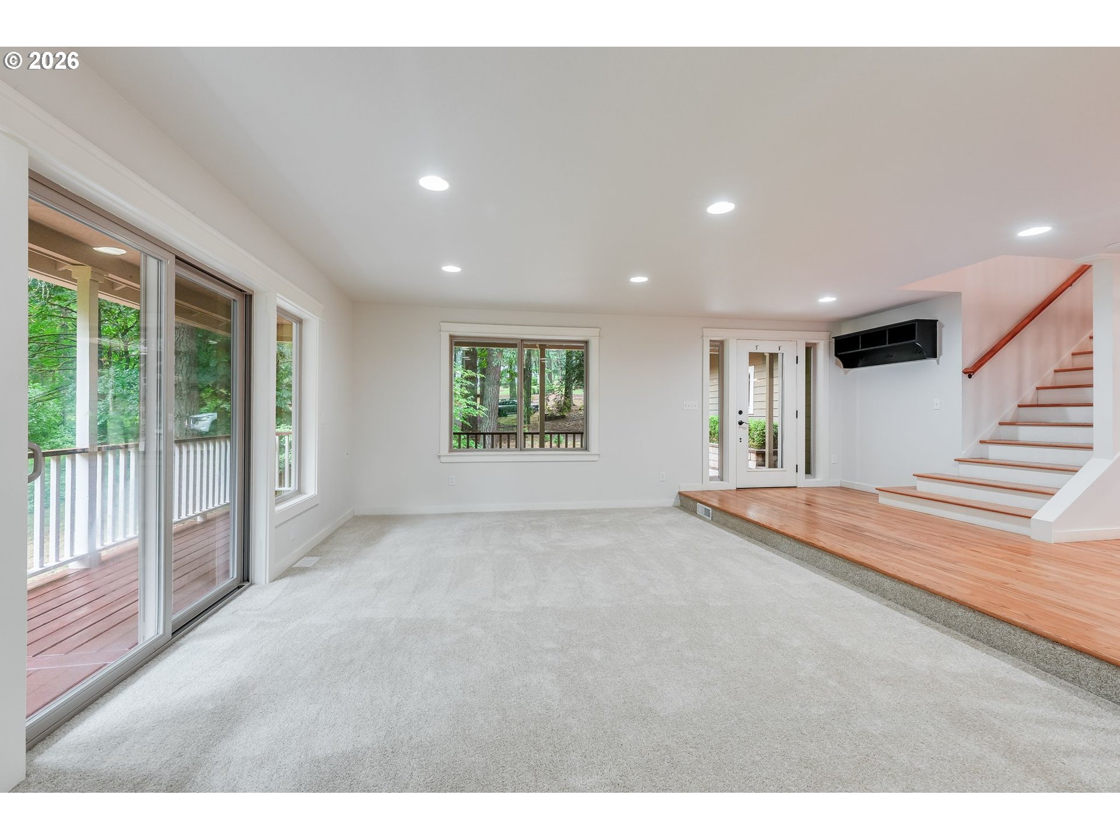
Enter an interest rate to see your estimated monthly payment.Tucked away on 4.21 private acres in the heart of Sherwood, this exceptional property offers the perfect balance of peaceful Northwest seclusion and everyday convenience. Surrounded by mature trees and natural beauty, enjoy a serene setting just minutes from shopping, dining and local amenities. Thoughtfully updated throughout, the home features fresh interior and exterior paint, brand-new carpet, a new furnace, new toilets, a freshly stained wraparound deck, plus a brand-new well and well pump—all completed in 2026. Designed for comfortable living and entertaining, the spacious floor plan offers four bedrooms, including two on the main level, plus a large upstairs loft and two additional bedrooms. The open kitchen features granite countertops, stainless steel appliances and abundant storage, flowing seamlessly into the dining and living spaces. A separate formal living room adds flexibility, while the stunning family room showcases a cozy fireplace, walls of windows and beautiful views of the surrounding trees. A wet bar and dedicated wine storage add to the home’s entertaining appeal. The spacious primary suite is a true retreat with vaulted ceilings, a spa-like bath featuring a soaking tub and an oversized walk-in closet with custom organizers. The additional upstairs bedroom offers its own ensuite bath and built-in desk—ideal for guests, multigenerational living or a private workspace. Outside, 4.21 acres provide endless possibilities for recreation, gardening, entertaining and hobbies. Enjoy the wraparound deck, greenhouse, tool shed, 33' x 15' detached shop/garage and attached two-car garage, offering exceptional space for vehicles, projects and storage. Currently classified as Forestland and benefiting from a forestland tax deferral, this remarkable property delivers privacy, versatility and space without sacrificing proximity to everything Sherwood has to offer. A rare opportunity to experience acreage living and the best of the Pacific Northwest!
| 17 hours ago | Listing updated with changes from the MLS® | |
| 3 weeks ago | Price changed to $1,150,000 | |
| 4 months ago | Status changed to Active | |
| 4 months ago | Listing first seen on site |

The content relating to real estate for sale on this website comes in part from the IDX program of the RMLS™ of Portland, Oregon. Real estate listings held by brokerage firms other than Keller Williams Realty Portland Premiere are marked with the RMLS™ logo, and detailed information about these properties includes the names of the listing brokers. Listing content is Copyright © 2026 RMLS™, Portland, Oregon. Some properties which appear for sale on this website may subsequently have sold or may no longer be available.
Last checked 2026-10-01 05:41 PM PDT.
All information provided is deemed reliable but is not guaranteed and should be independently verified
