Main Content

Home » Search

Search

Save
Ask
Tour
Hide
Share
$609,000
132 Days On Site

11132 SW BARBER ST
Wilsonville, OR 97070

For Sale|Single Family Residence|Active
3
Beds
3
Total Baths
2
Full Baths
1
Partial Bath
2,052
SqFt
$297
/SqFt
2005
Built
Subdivision:
VILLEBOIS
County:
Clackamas
Listing courtesy of Wendy Martin of Cascade Hasson Sotheby's International Realty (503) 740-1285
Call Now: 503-308-9050
Is this the listing for you? We can help make it yours.
503-308-9050
11132 SW BARBER ST11132 SW BARBER ST11132 SW BARBER ST11132 SW BARBER ST
Save
Ask
Tour
Hide
Share

Mortgage Calculator

Monthly Payment (Est.)

Enter an interest rate to see your estimated monthly payment.
Calculator powered by Showcase IDX, a Constellation1 Company. Copyright ©2026 Information is deemed reliable but not guaranteed.

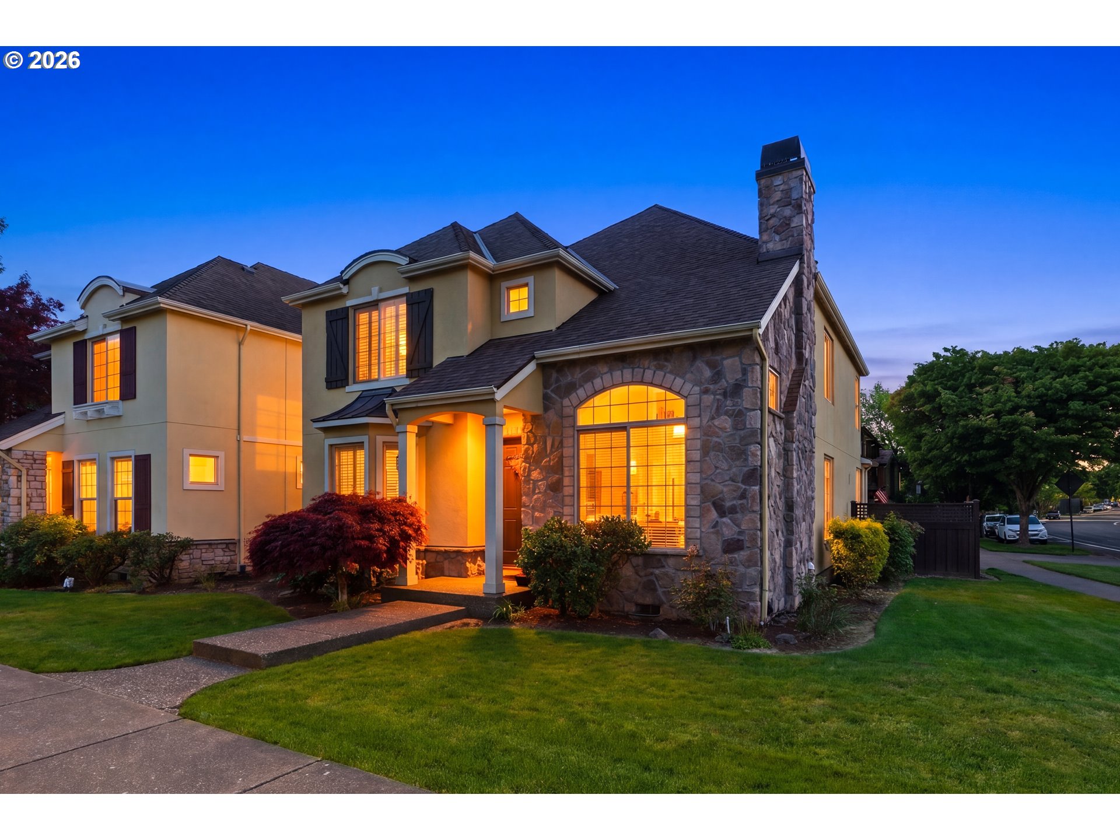
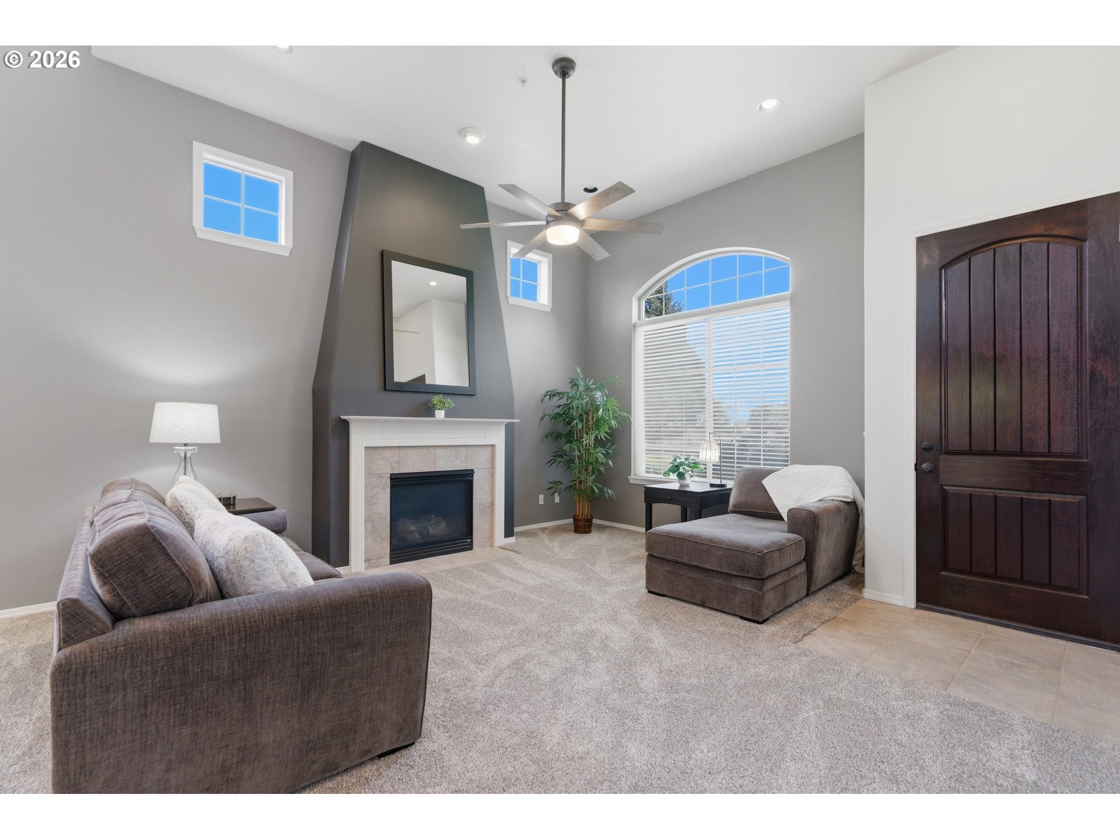
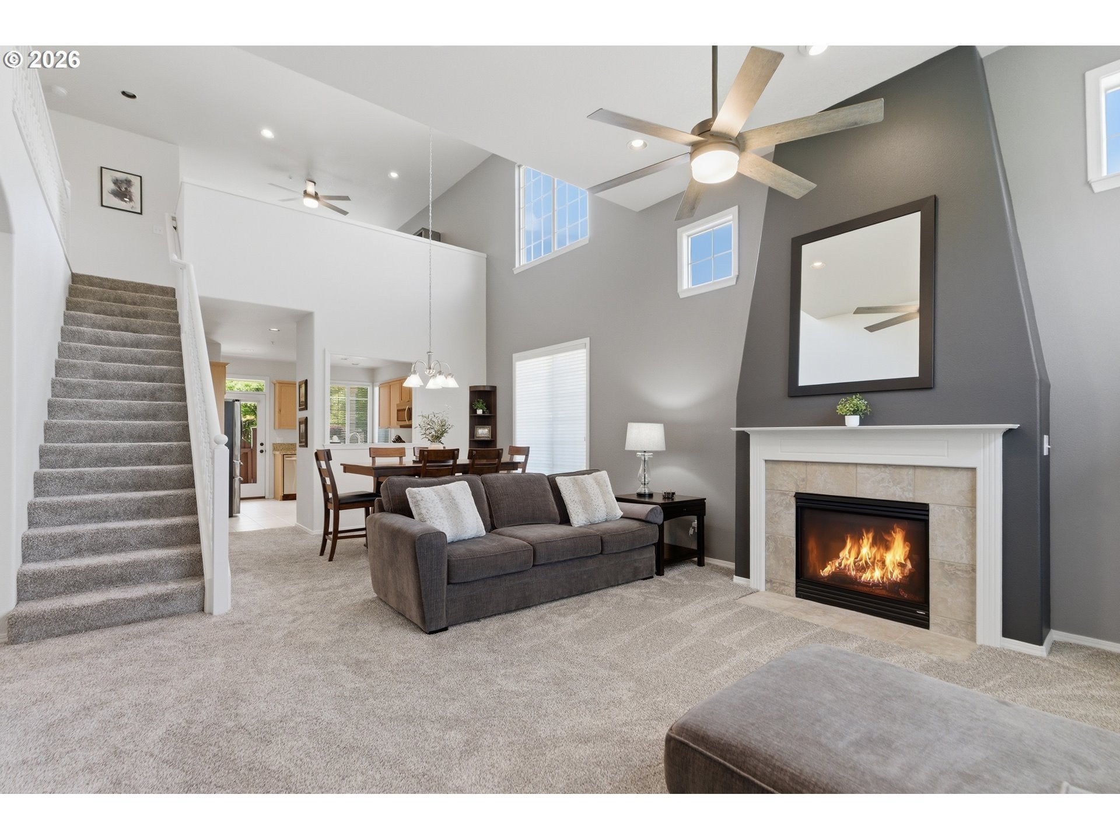
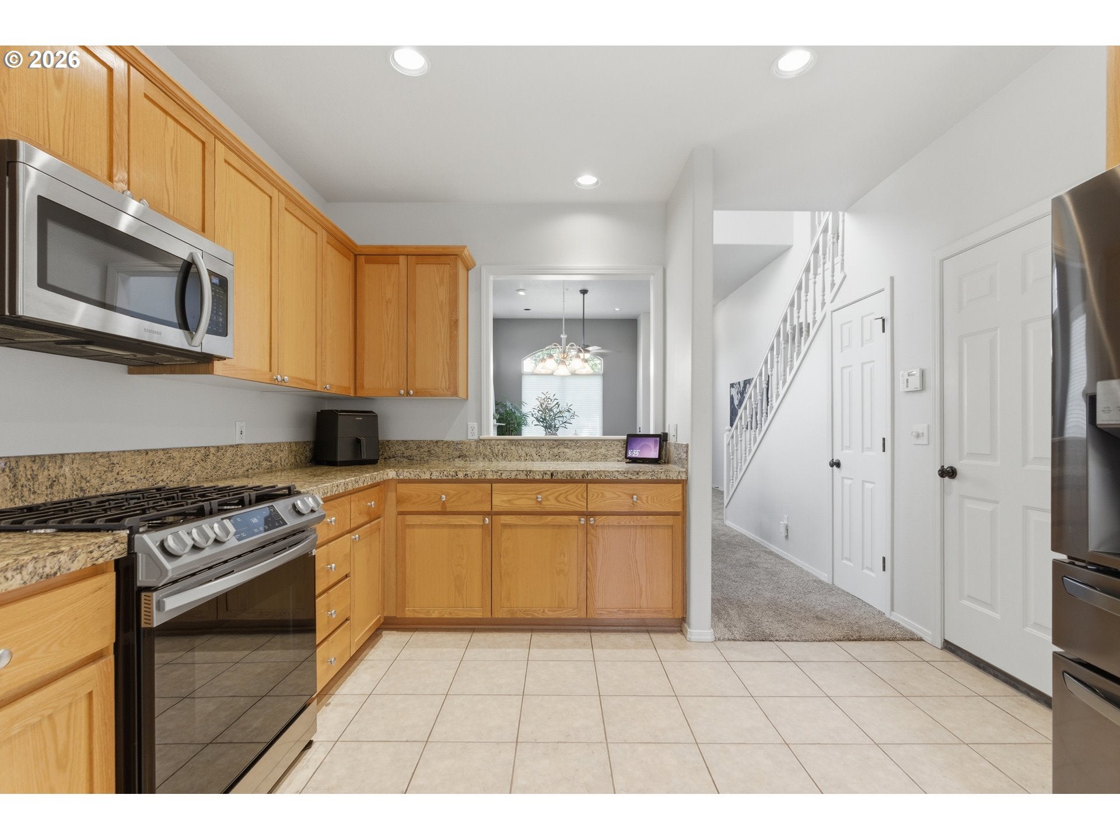
Chalet-inspired architecture and a main-level primary suite make this Villebois home both distinctive and easy to live in. Fresh interior paint and abundant natural light welcome you into the open kitchen, dining and living areas, where there’s plenty of room to gather. The primary suite offers a comfortable retreat, while spacious secondary bedrooms and a light-filled loft provide flexibility for guests, a home office or a second lounge area. Outside, a private courtyard with easy-care turf and a dedicated dog run makes outdoor living simple year-round. A roof installed around 2024 adds peace of mind. Enjoy Villebois parks, walking trails and sport courts, with the village center’s shops, dining and community events nearby. Move-in ready and thoughtfully designed, this home pairs architectural character with everyday comfort.

Save
Ask
Tour
Hide
Share
Listing Snapshot
Price 
$609,000
Days On Site 
132 Days
Bedrooms 
3
Inside Area (SqFt) 
2,052 sqft
Total Baths 
3
Full Baths 
2
Partial Baths 
1
Lot Size 
N/A
Year Built 
2005
MLS® Number 
133942296
Status 
Active
Property Tax 
$8,804.14
HOA/Condo/Coop Fees 
$249 monthly
Sq Ft Source 
N/A
Friends & Family
Recent Activity
6 days agoListing updated with changes from the MLS®
2 months agoPrice changed to $609,000
3 months agoStatus changed to Active
4 months agoListing first seen on site
General Features
Attached Garage 
Yes
Disclosures 
Disclosure
Foundation 
Concrete Perimeter
Garage 
Yes
Garage Spaces 
2
Land Lease 
No
Parking 
Garage Door OpenerOn StreetSecuredAttachedGarage
Parking Spaces 
2
Property Sub Type 
Single Family Residence
Sewer 
Public Sewer
SqFt Total 
2052
Style 
Chalet
Water Source 
Public
Interior Features
Appliances 
Gas Water HeaterWasherDryerDishwasherDisposalFree-Standing Gas RangeMicrowave
Basement 
Crawl Space
Cooling 
Ceiling Fan(s)Central Air
Fireplace 
Yes
Fireplace Features 
Gas
Fireplaces 
1
Flooring 
TileVinylCarpet
Heating 
Forced Air
Interior 
PantryVaulted Ceiling(s)High CeilingsHigh Speed Internet
Bedroom 1 
Dimensions - 16x13Level - UpperDescription - _2ndBedroom
Bedroom 2 
Dimensions - 13x13Level - UpperDescription - _3rdBedroom
Dining Room 
Dimensions - 11x12Level - MainDescription - DiningRoom
Family Room 
Dimensions - 15x12Level - UpperDescription - FamilyRoom
Great Room 
Description - GreatRoom
Kitchen 
Dimensions - 15x12Level - MainDescription - Kitchen
Living Room 
Dimensions - 14x15Level - MainDescription - LivingRoom
Master Bedroom 
Dimensions - 16x13Level - MainDescription - PrimaryBedroom
Utility Room 
Dimensions - 9x7Level - UpperDescription - UtilityRoom
Save
Ask
Tour
Hide
Share
Exterior Features
Construction Details 
StoneStucco
Exterior 
Dog Run
Fencing 
Fenced
Lot Features 
Corner LotLevel
Patio And Porch 
CoveredPatioPorch
Roof 
Composition
Community Features
Association Amenities 
InsuranceMaintenance GroundsManagementPoolRecreation Facilities
Association Fee 
$249.0
Association Fee Frequency 
Monthly
MLS Area 
_151
Financing Terms Available 
CashConventional
Roads 
Paved
Schools
School District
Unknown
Elementary School
Lowrie
Middle School
Wood
High School
Wilsonville
Listing courtesy of Wendy Martin of Cascade Hasson Sotheby's International Realty (503) 740-1285


The content relating to real estate for sale on this website comes in part from the IDX program of the RMLS™ of Portland, Oregon. Real estate listings held by brokerage firms other than Cascade Hasson Sotheby's International Realty are marked with the RMLS™ logo, and detailed information about these properties includes the names of the listing brokers. Listing content is Copyright © 2026 RMLS™, Portland, Oregon. Some properties which appear for sale on this website may subsequently have sold or may no longer be available.

Last checked 2026-10-01 05:41 PM PDT.

All information provided is deemed reliable but is not guaranteed and should be independently verified

Neighborhood & Commute
Source: Walkscore
Disclosure: Community information and market data powered by Constellation Data Labs. Information is deemed reliable but not guaranteed.
Save
Ask
Tour
Hide
Share

Got Any Questions? Get In Touch

    Skip to content