Main Content

Home » Search

Search

Save
Ask
Tour
Hide
Share
$525,000
42 Days On Site

501 N BUCKLEY LN
Newberg, OR 97132

Single Family Residence|Pending
3
Beds
2
Total Baths
2
Full Baths
1,764
SqFt
$298
/SqFt
1979
Built
County:
Yamhill
Listing courtesy of Erik Bennett of Metro West Realty (503) 984-9028
Call Now: 503-308-9050
Is this the listing for you? We can help make it yours.
503-308-9050
501 N BUCKLEY LN501 N BUCKLEY LN501 N BUCKLEY LN501 N BUCKLEY LN
Save
Ask
Tour
Hide
Share

Mortgage Calculator

Monthly Payment (Est.)

Enter an interest rate to see your estimated monthly payment.
Calculator powered by Showcase IDX, a Constellation1 Company. Copyright ©2026 Information is deemed reliable but not guaranteed.

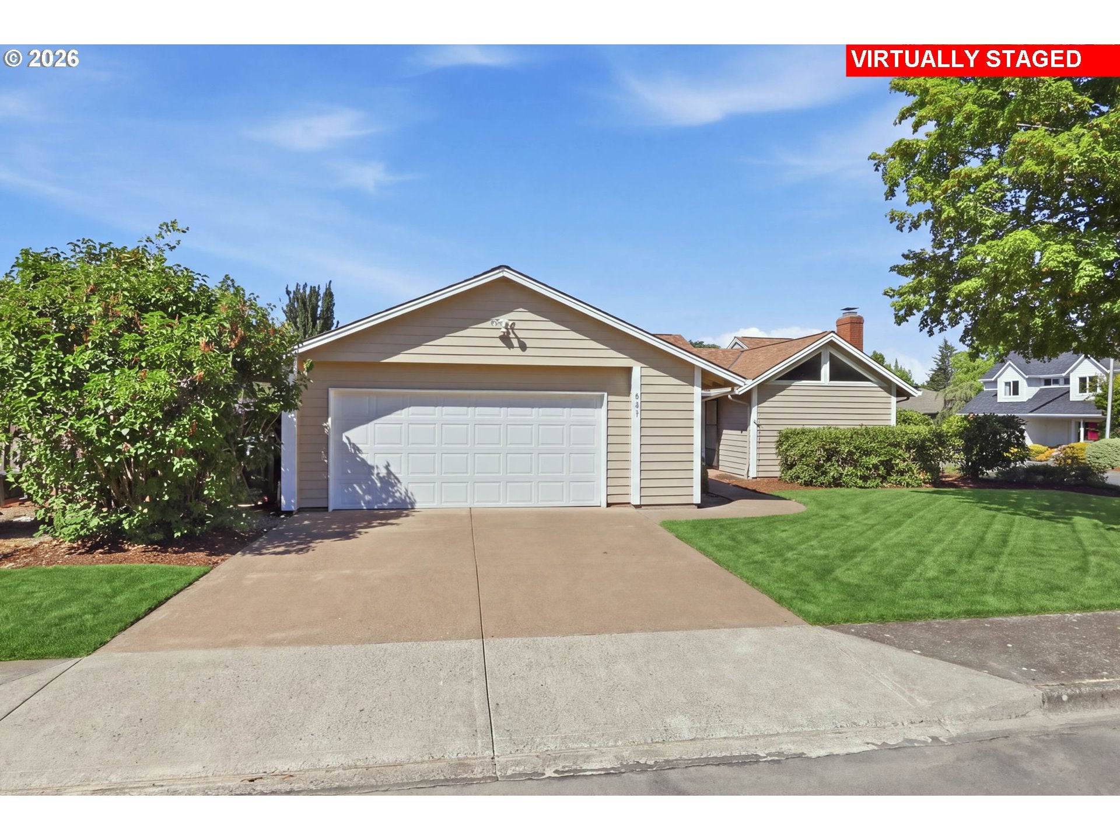
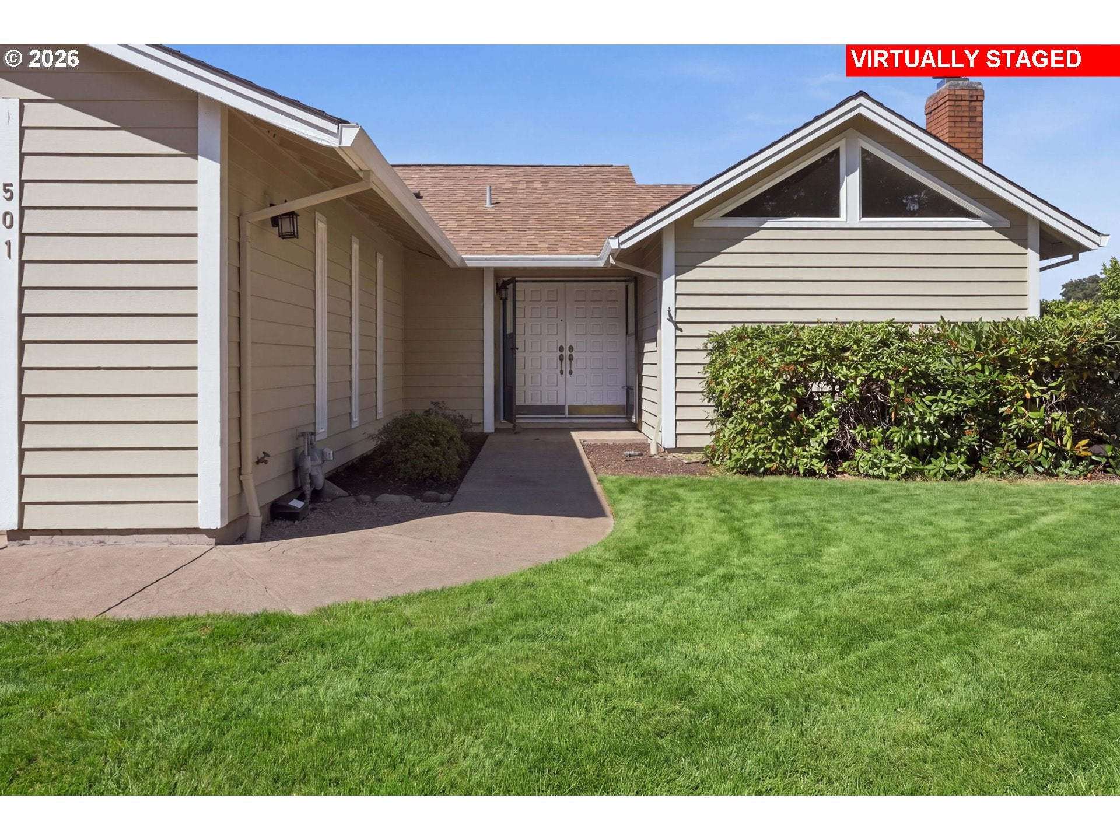
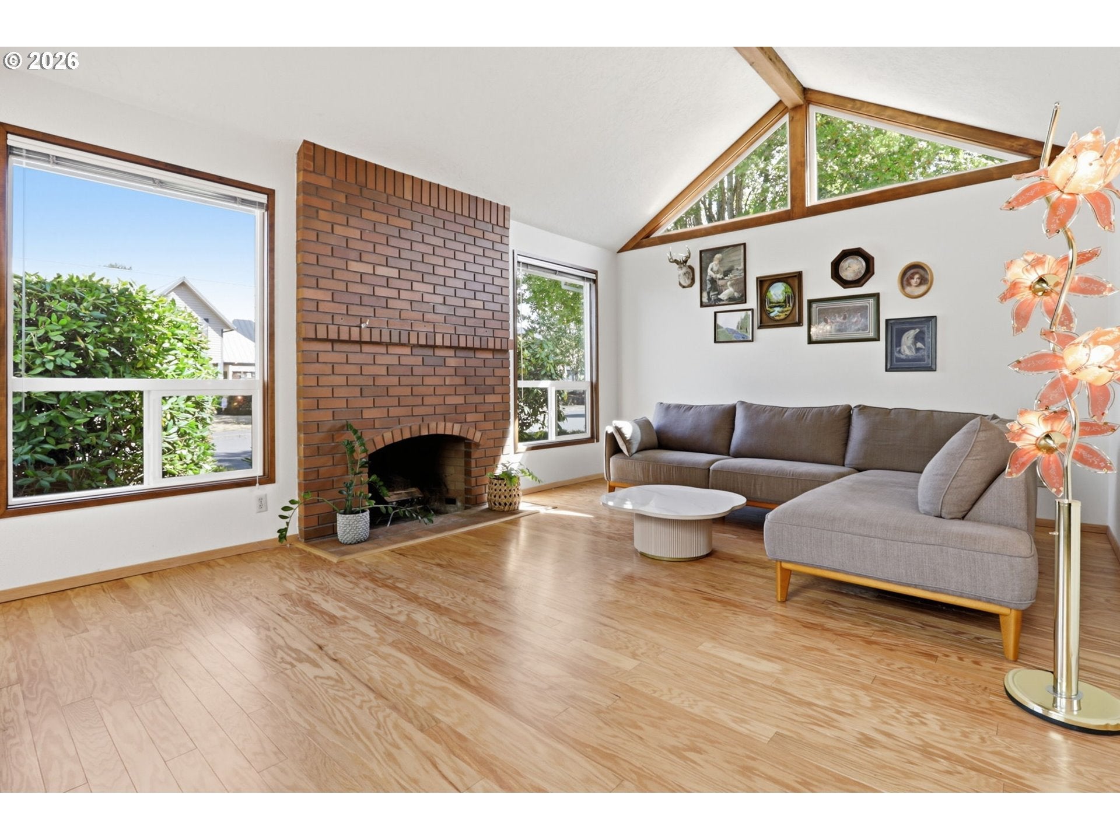
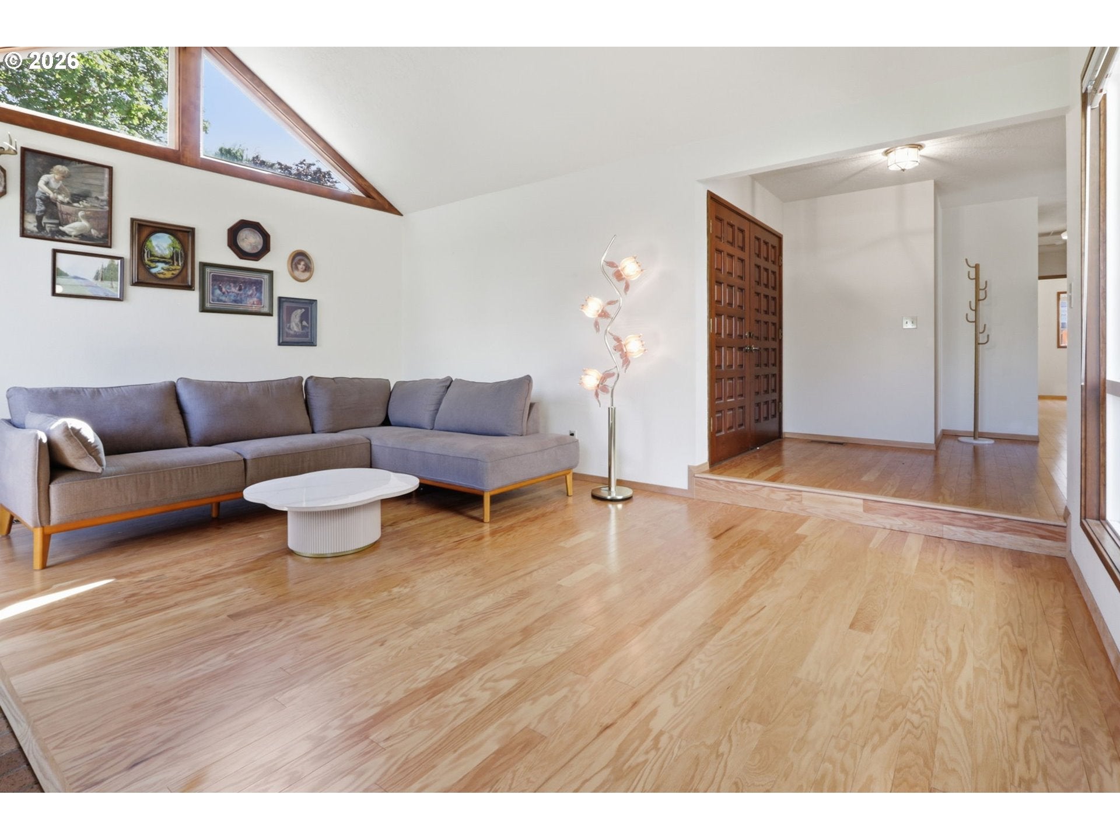
Full of authentic character and retro charm, this distinctive single-level 70s home pairs its original design with thoughtful, tasteful updates. At the center is an open-air atrium that brings natural light and connection to the main living spaces. The sunken living room makes a statement with vaulted ceilings, an exposed wood beam and wood-burning fireplace, while the formal dining room looks directly into the atrium.The kitchen offers generous countertop space and a breakfast nook, opening naturally into a second living room with a gas fireplace and sliding doors to the back deck. The fenced backyard creates an easy setting for outdoor dining and entertaining.A stamped concrete walkway leads to beautiful wood double doors and a more formal entry. Spacious bedrooms include a primary suite with a walk-in closet and walk-in shower. The large laundry room adds plenty of function with stunning tile floors, a utility sink and abundant cabinet storage. Newer vinyl double-pane windows, engineered hardwood floors and updated trim bring a fresh feel while preserving the character that makes this home unique. Set on a corner lot with a two-car garage, this is a home with personality, practical spaces and a layout that feels distinctly its own. The lawn has been digitally enhanced in some photos. All information is deemed reliable but not guaranteed. Buyers and their agents to conduct their own due diligence.

Save
Ask
Tour
Hide
Share
Listing Snapshot
Price 
$525,000
Days On Site 
42 Days
Bedrooms 
3
Inside Area (SqFt) 
1,764 sqft
Total Baths 
2
Full Baths 
2
Partial Baths 
N/A
Lot Size 
0.17 Acres
Year Built 
1979
MLS® Number 
141847320
Status 
Pending
Property Tax 
$4,962.09
HOA/Condo/Coop Fees 
N/A
Sq Ft Source 
N/A
Friends & Family
Recent Activity
4 weeks agoListing updated with changes from the MLS®
4 weeks agoStatus changed to Pending
a month agoListing first seen on site
General Features
Acres 
0.17
Attached Garage 
Yes
Disclosures 
Disclosure
Foundation 
Concrete Perimeter
Garage 
Yes
Garage Spaces 
2
Land Lease 
No
Parking 
Garage Door OpenerDrivewayOn StreetAttachedGarage
Parking Spaces 
2
Property Sub Type 
Single Family Residence
Security 
Security Lights
Sewer 
Public Sewer
SqFt Total 
1764
Style 
Stories1Ranch
Water Source 
Public
Interior Features
Appliances 
Gas Water HeaterWasherDryerDishwasherDisposalFree-Standing RangeFree-Standing RefrigeratorRange Hood
Basement 
Crawl Space
Cooling 
Ceiling Fan(s)Central Air
Fireplace 
Yes
Fireplace Features 
GasWood Burning
Fireplaces 
2
Flooring 
TileHardwood
Heating 
Forced Air
Interior 
Vaulted Ceiling(s)High Speed Internet
Window Features 
Double Pane Windows
Atrium 
Dimensions - 10x8Level - MainDescription - Atrium
Bathroom 1 
Dimensions - 10x5Level - MainDescription - _2ndBathroom
Bedroom 1 
Dimensions - 10x10Level - MainDescription - _2ndBedroom
Bedroom 2 
Dimensions - 14x10Level - MainDescription - _3rdBedroom
Dining Room 
Dimensions - 12x10Level - MainDescription - DiningRoom
Family Room 
Dimensions - 18x14Level - MainDescription - FamilyRoom
Great Room 
Description - GreatRoom
Kitchen 
Dimensions - 19x11Level - MainDescription - Kitchen
Laundry 
Dimensions - 10x9Level - MainDescription - Laundry
Living Room 
Dimensions - 18x14Level - MainDescription - LivingRoom
Master Bedroom 
Dimensions - 16x11Level - MainDescription - PrimaryBedroom
Save
Ask
Tour
Hide
Share
Exterior Features
Exterior 
Garden
Fencing 
Fenced
Lot Features 
Corner LotLevel
Patio And Porch 
Deck
Roof 
Composition
View 
Mountain(s)
Waterview 
Mountain(s)
Windows/Doors 
Double Pane Windows
Community Features
Accessibility Features 
Accessible Full Bath
MLS Area 
_156
Financing Terms Available 
CashConventionalFHAVA Loan
Roads 
Paved
Schools
School District
Unknown
Elementary School
Antonia Crater
Middle School
Chehalem Valley
High School
Newberg
Listing courtesy of Erik Bennett of Metro West Realty (503) 984-9028


The content relating to real estate for sale on this website comes in part from the IDX program of the RMLS™ of Portland, Oregon. Real estate listings held by brokerage firms other than Metro West Realty are marked with the RMLS™ logo, and detailed information about these properties includes the names of the listing brokers. Listing content is Copyright © 2026 RMLS™, Portland, Oregon. Some properties which appear for sale on this website may subsequently have sold or may no longer be available.

Last checked 2026-10-01 03:31 PM PDT.

All information provided is deemed reliable but is not guaranteed and should be independently verified

Neighborhood & Commute
Source: Walkscore
Disclosure: Community information and market data powered by Constellation Data Labs. Information is deemed reliable but not guaranteed.
Save
Ask
Tour
Hide
Share

Got Any Questions? Get In Touch

    Skip to content