Main Content

Home » Search

Search

Save
Ask
Tour
Hide
Share
$675,000
27 Days On Site

31373 SW CHIA LOOP
Wilsonville, OR 97070

For Sale|Single Family Residence|Active
5
Beds
3
Total Baths
2
Full Baths
1
Partial Bath
2,600
SqFt
$260
/SqFt
1996
Built
County:
Clackamas
Listing courtesy of Evan Nelson of eXp Realty, LLC (310) 422-6044
Call Now: 503-308-9050
Is this the listing for you? We can help make it yours.
503-308-9050
31373 SW CHIA LOOP31373 SW CHIA LOOP31373 SW CHIA LOOP31373 SW CHIA LOOP
Save
Ask
Tour
Hide
Share

Mortgage Calculator

Monthly Payment (Est.)

Enter an interest rate to see your estimated monthly payment.
Calculator powered by Showcase IDX, a Constellation1 Company. Copyright ©2026 Information is deemed reliable but not guaranteed.

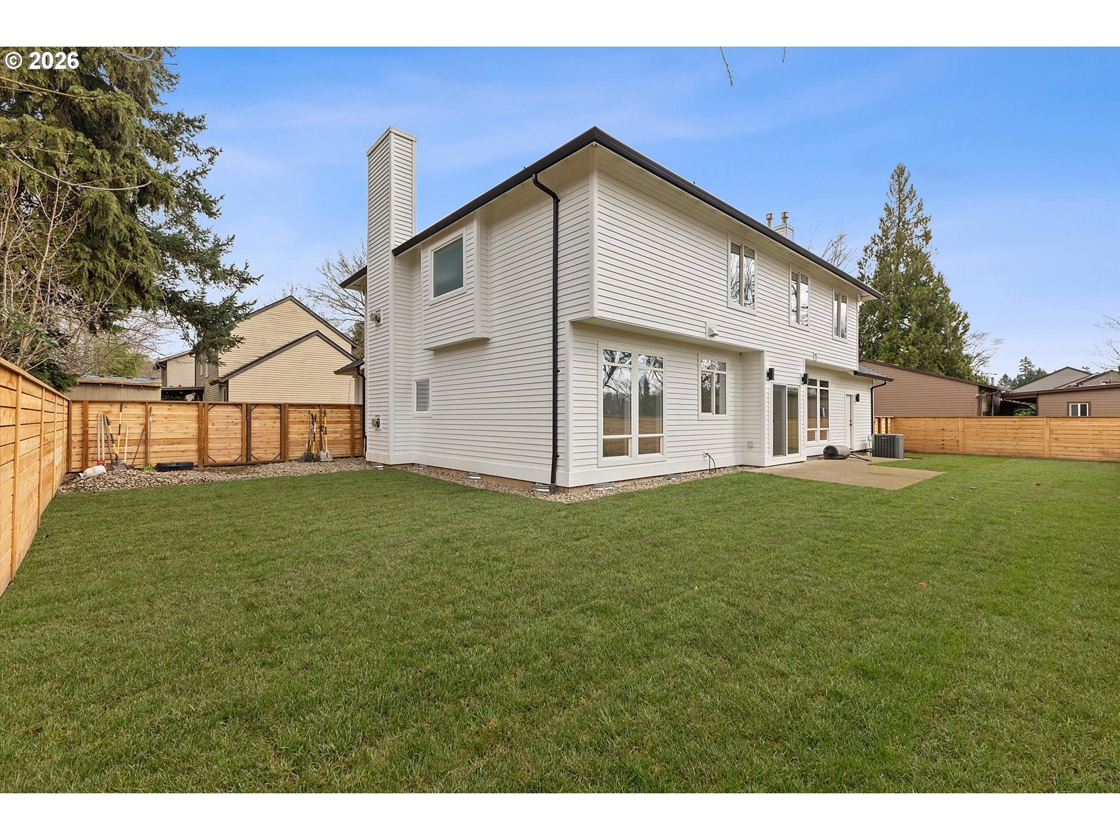
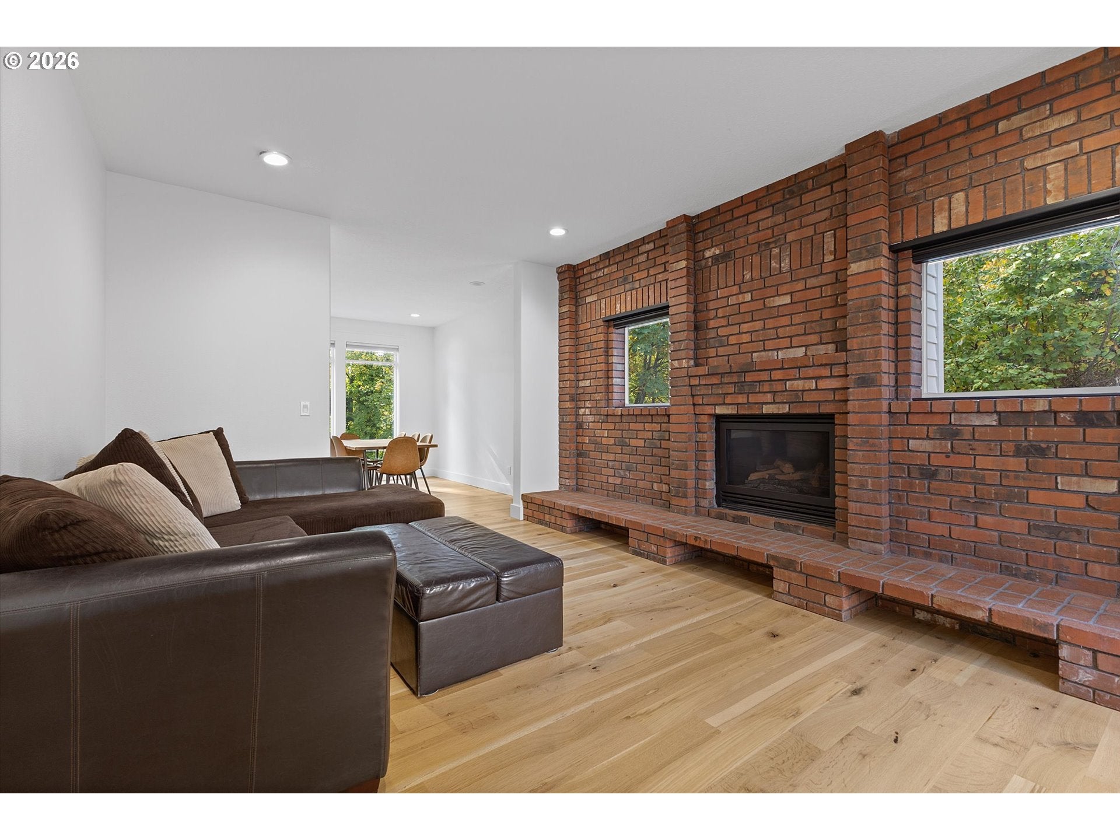
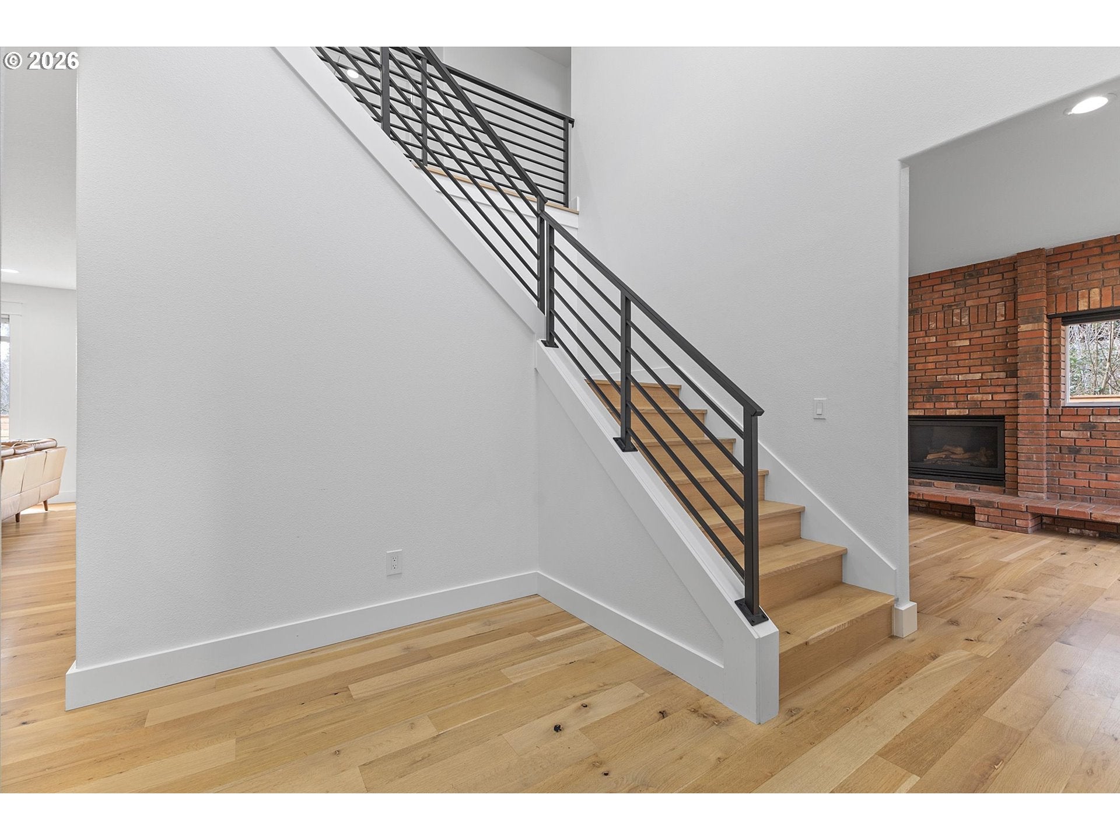
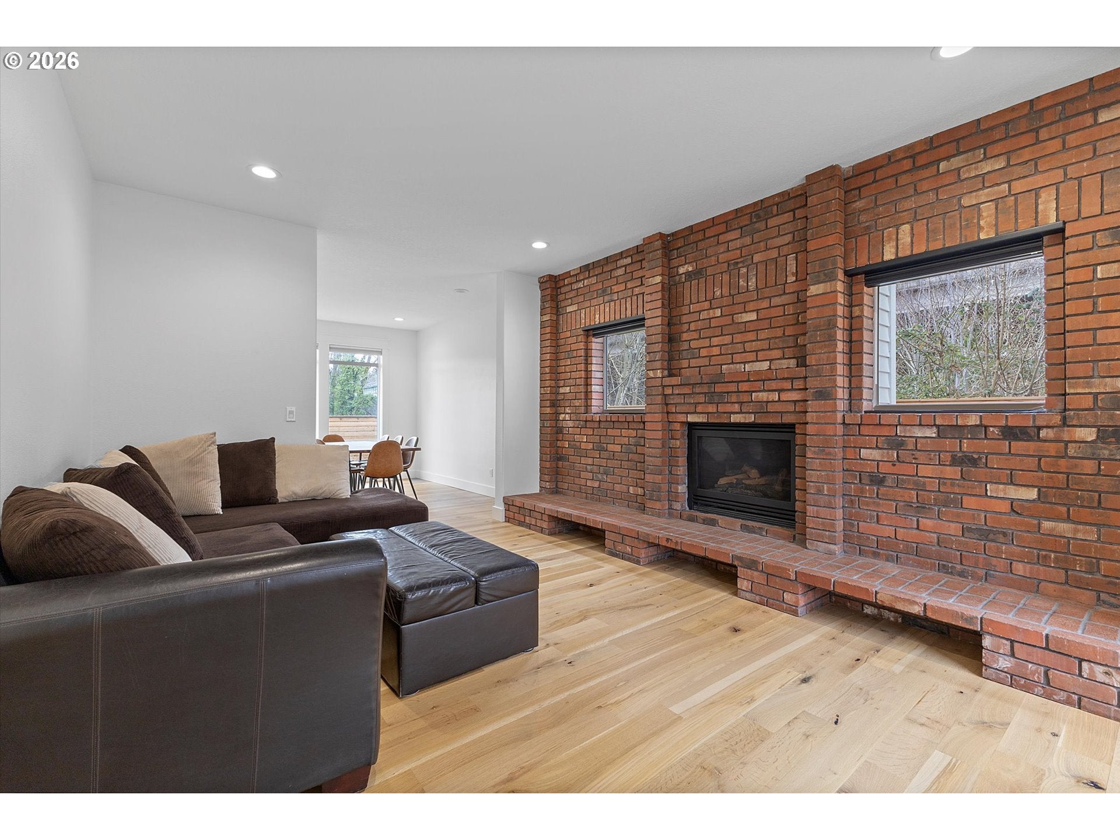
SELLER OFFERING RATE BUY DOWN INCENTIVE!! Backing to a walking trail, this professionally remodeled 5-bed, 2.5-bath Wilsonville home offers 2,600 sq ft at the end of a quiet cul-de-sac, and minutes to I-5. A buyer may also be able to reclaim the additional parcel beyond the trail that backs to the Willamette River, through whatever process is required, with no guarantee of success. Soaring ceilings and expansive windows fill the home with natural light. The floor plan flows from the family room to the kitchen and dining areas, ideal for everyday living and entertaining. The spacious kitchen features custom cabinetry with abundant storage, an island with bar seating, and a high-end stainless steel appliance suite. Wide-plank solid oak hardwood floors run through most of the home, with plush carpeting in the four non-primary bedrooms. Upstairs, five generously sized bedrooms include an impressive primary suite with a gas fireplace, spa-like bathroom, and large walk-in closet. A second bedroom also has its own fireplace, for four gas fireplaces total. Located right by I-5 for an easy commute, the home still stays remarkably quiet inside, thanks to its insulation and double-pane windows, and is truly turn-key. Outside, a fenced, level lot offers a patio and sprinkler system. The oversized, fully finished garage features a custom epoxy floor and an extra-deep bay, with parking for 5+ vehicles and RV and boat storage. With no HOA, near Boones Ferry Primary, Inza R. Wood Middle, and Wilsonville High, this is a rare trail-backed home near the Willamette River that combines craftsmanship, comfort, and location.

Save
Ask
Tour
Hide
Share
Listing Snapshot
Price 
$675,000
Days On Site 
27 Days
Bedrooms 
5
Inside Area (SqFt) 
2,600 sqft
Total Baths 
3
Full Baths 
2
Partial Baths 
1
Lot Size 
0.26 Acres
Year Built 
1996
MLS Number 
214625430
Status 
Active
Property Tax 
$9,115.61
HOA/Condo/Coop Fees 
N/A
Sq Ft Source 
N/A
Friends & Family
Recent Activity
15 hours agoListing updated with changes from the MLS
4 weeks agoListing first seen on site
General Features
Acres 
0.26
Attached Garage 
Yes
Disclosures 
Disclosure
Foundation 
Concrete Perimeter
Garage 
Yes
Garage Spaces 
3
Land Lease 
No
Parking 
DrivewayAttachedGarage
Parking Spaces 
3
Property Condition 
Updated/Remodeled
Property Sub Type 
Single Family Residence
Sewer 
Public Sewer
SqFt Total 
2600
Style 
Traditional
Water Source 
Public
Interior Features
Appliances 
Gas Water HeaterDisposalFree-Standing Gas RangeFree-Standing RefrigeratorMicrowaveRange HoodWine Cooler
Basement 
Crawl Space
Cooling 
Ceiling Fan(s)Central Air
Fireplace 
Yes
Fireplace Features 
Gas
Fireplaces 
4
Flooring 
HardwoodWood
Heating 
Forced Air
Interior 
Kitchen IslandVaulted Ceiling(s)High Ceilings
Window Features 
Double Pane WindowsSkylight(s)
Bathroom 1 
Level - UpperDescription - _2ndBathroom
Bedroom 1 
Dimensions - 18x13Level - UpperDescription - _2ndBedroom
Bedroom 2 
Dimensions - 18x10Level - UpperDescription - _3rdBedroom
Dining Room 
Dimensions - 13x10Level - MainDescription - DiningRoom
Family Room 
Dimensions - 16x13Level - MainDescription - FamilyRoom
Great Room 
Description - GreatRoom
Kitchen 
Dimensions - 18x17Level - MainDescription - Kitchen
Laundry 
Dimensions - 8x6Level - MainDescription - Laundry
Living Room 
Dimensions - 17x16Level - MainDescription - LivingRoom
Master Bedroom 
Dimensions - 19x13Level - UpperDescription - PrimaryBedroom
Save
Ask
Tour
Hide
Share
Exterior Features
Construction Details 
BrickCedar
Fencing 
Fenced
Lot Features 
LevelWaterfront
Patio And Porch 
Patio
Roof 
Composition
View 
River
Waterfront 
Yes
Waterfront Features 
River Front
Waterview 
River
Windows/Doors 
Double Pane WindowsSkylight(s)
Community Features
MLS Area 
_151
Financing Terms Available 
CashConventionalFHAVA Loan
Roads 
ConcretePaved
Schools
School District
Unknown
Elementary School
Boones Ferry
Middle School
Wood
High School
Wilsonville
Listing courtesy of Evan Nelson of eXp Realty, LLC (310) 422-6044


The content relating to real estate for sale on this website comes in part from the IDX program of the RMLS™ of Portland, Oregon. Real estate listings held by brokerage firms other than eXp Realty, LLC are marked with the RMLS™ logo, and detailed information about these properties includes the names of the listing brokers. Listing content is Copyright © 2026 RMLS™, Portland, Oregon. Some properties which appear for sale on this website may subsequently have sold or may no longer be available.

Last checked 2026-11-15 04:05 PM PST.

All information provided is deemed reliable but is not guaranteed and should be independently verified

Neighborhood & Commute
Source: Walkscore
Disclosure: Community information and market data powered by Constellation Data Labs. Information is deemed reliable but not guaranteed.
Save
Ask
Tour
Hide
Share

Got Any Questions? Get In Touch

    Skip to content