Main Content

Home » Search

Search

Save
Ask
Tour
Hide
Share
$725,000
57 Days On Site

32455 SW LAKE POINT CT
Wilsonville, OR 97070

For Sale|Townhouse|Active
3
Beds
2
Total Baths
2
Full Baths
1,966
SqFt
$369
/SqFt
1977
Built
Subdivision:
CHARBONNEAU
County:
Clackamas
Listing courtesy of Tricia Smith of Cascade Hasson Sotheby's International Realty (503) 805-1460
Call Now: 503-308-9050
Is this the listing for you? We can help make it yours.
503-308-9050
32455 SW LAKE POINT CT32455 SW LAKE POINT CT32455 SW LAKE POINT CT32455 SW LAKE POINT CT
Save
Ask
Tour
Hide
Share

Mortgage Calculator

Monthly Payment (Est.)

Enter an interest rate to see your estimated monthly payment.
Calculator powered by Showcase IDX, a Constellation1 Company. Copyright ©2026 Information is deemed reliable but not guaranteed.

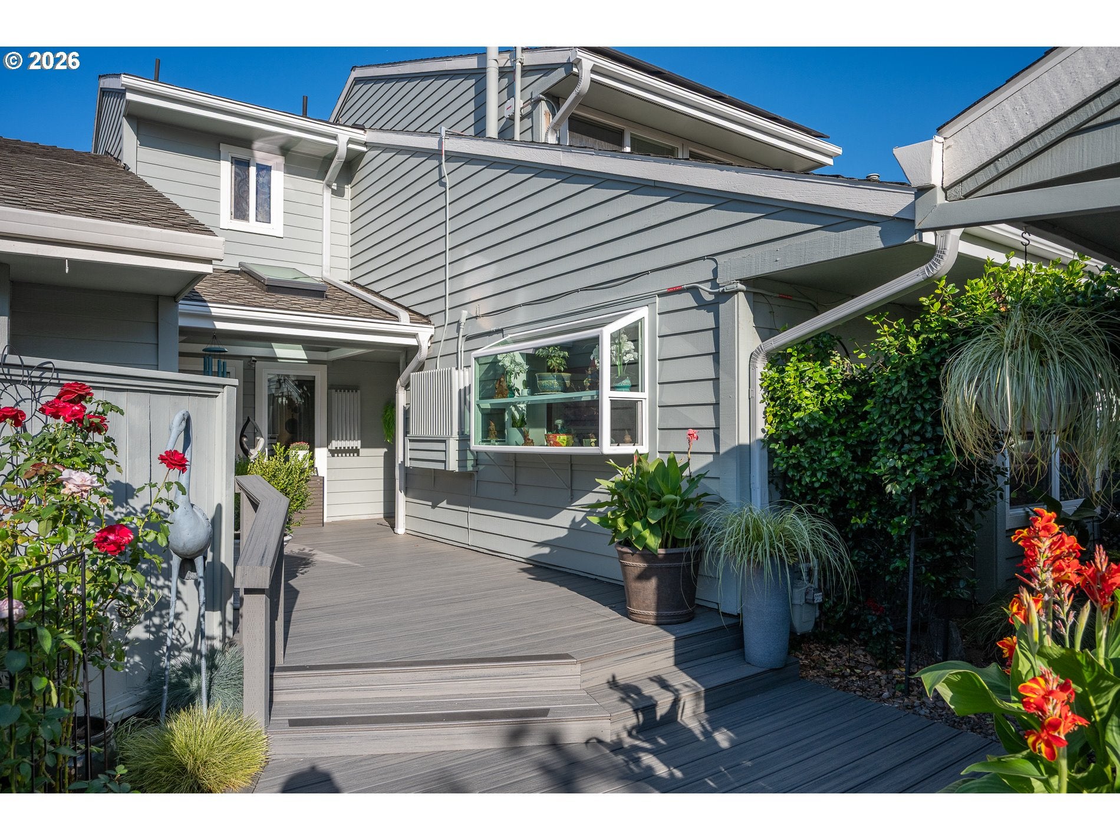
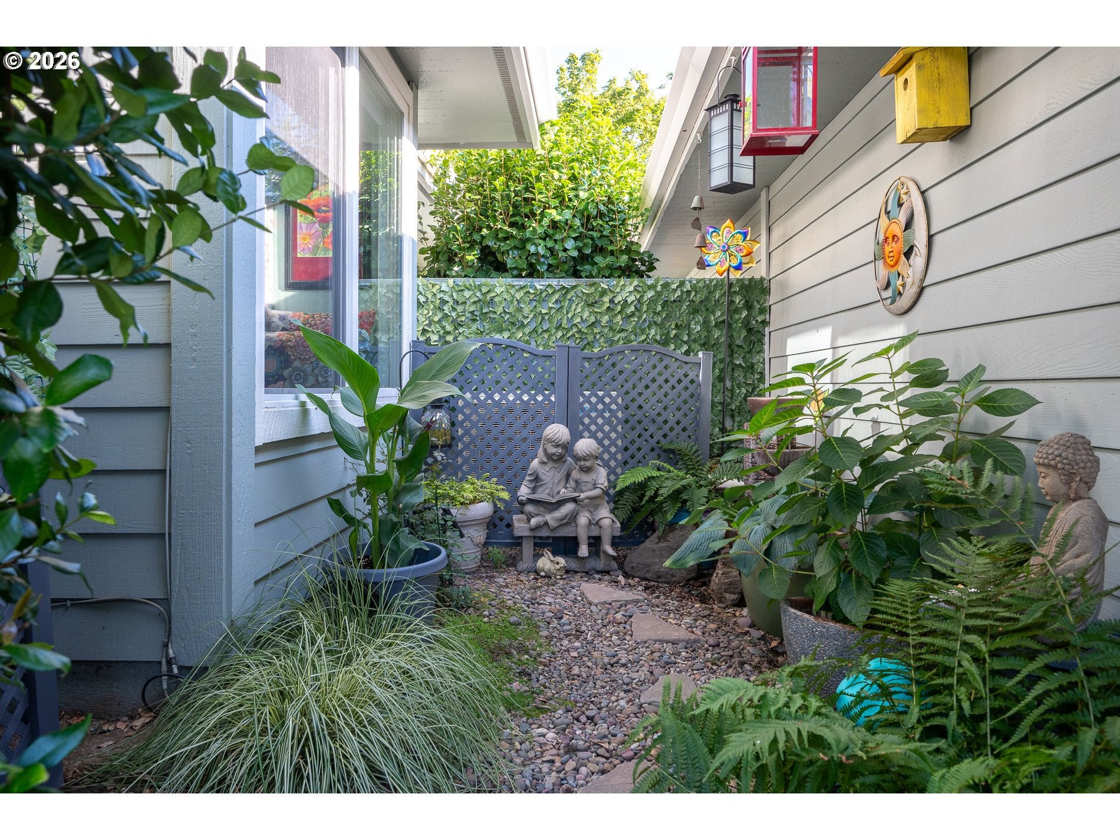
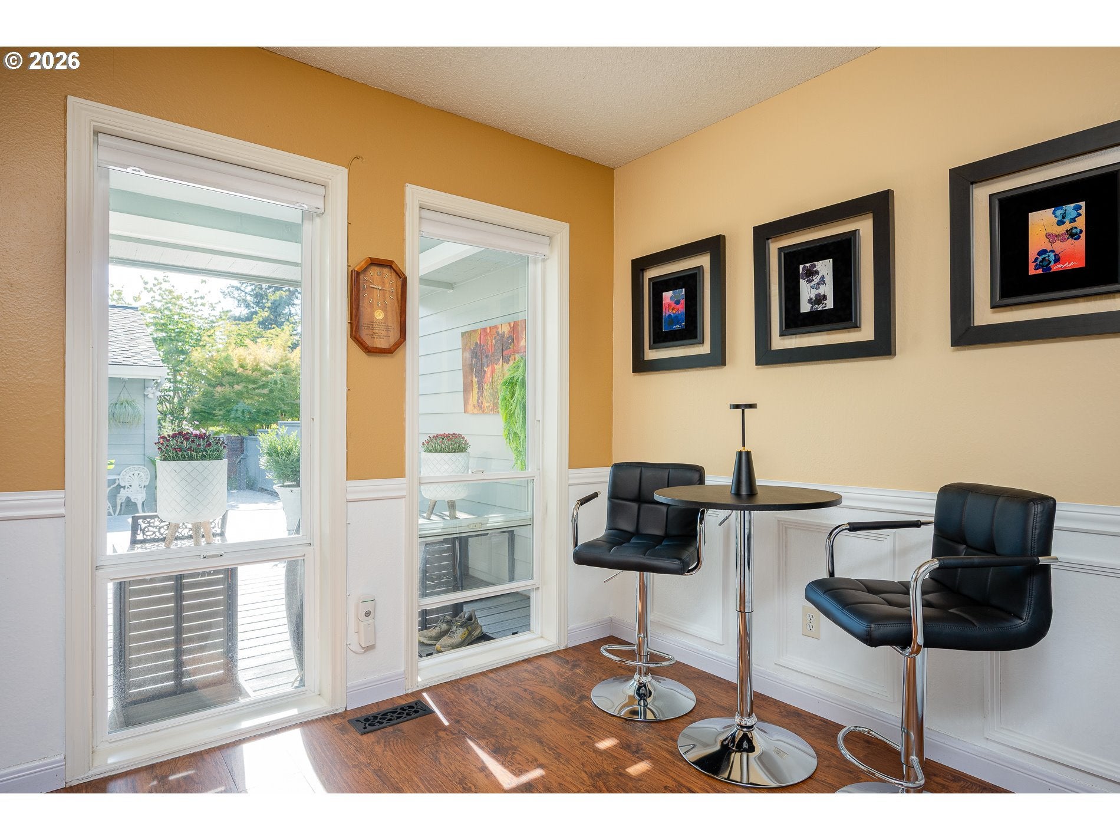
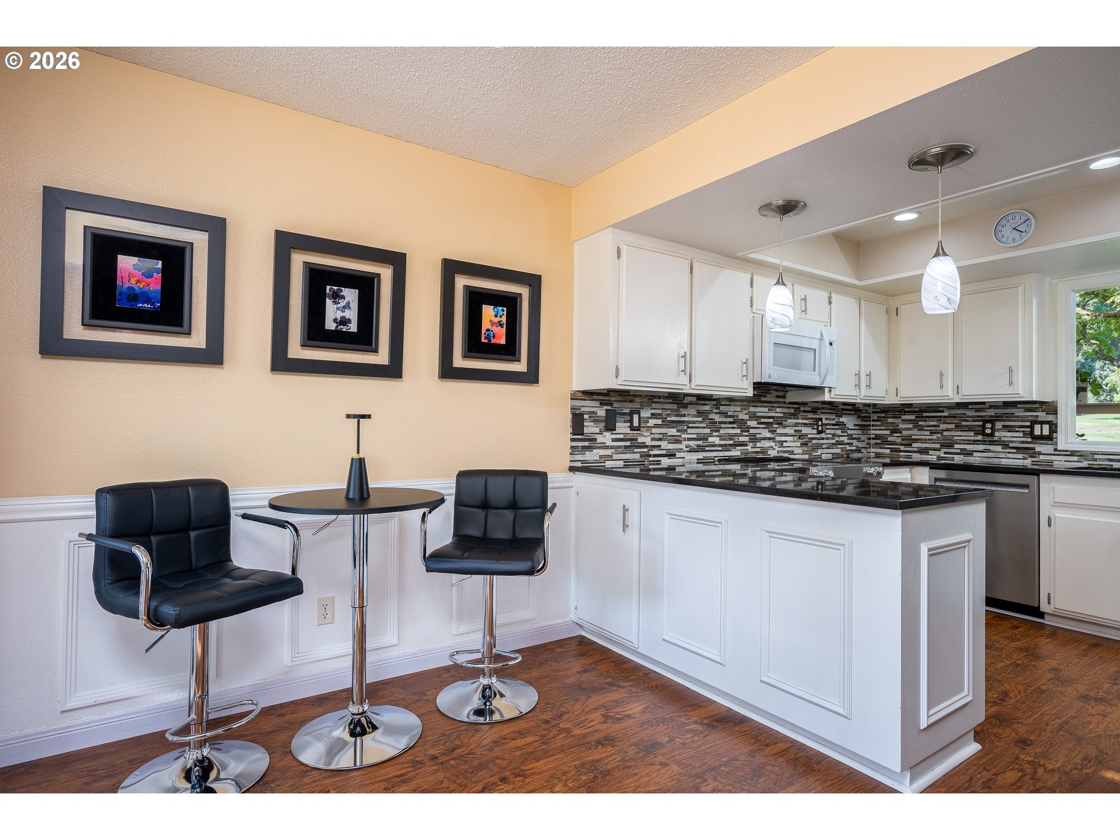
Beautifully updated and exceptionally energy-efficient townhouse featuring owned solar panels, a new heat pump, and skylights that fill the entryway and living room with natural light. The spacious living room and primary bedroom both boast cathedral ceilings, creating an open and airy feel. The luxurious primary suite offers a generous bedroom, a separate dressing room, and an upgraded bathroom complete with a soaking tub, walk-in shower, and bidet. The guest bedroom includes a charming garden window and a convenient Murphy bed, making it perfect for visitors or a home office. Enjoy seamless indoor-outdoor living with two expansive "Trex" decks. The beautifully landscaped front courtyard provides a private and inviting outdoor retreat, while the rear deck overlooks the golf course, offering peaceful views and an ideal setting for relaxing or entertaining. Designed for modern living, the home also includes a 240-volt EV charging station in the garage and a backup battery system to provide peace of mind during power outages. This thoughtfully upgraded home combines comfort, efficiency, and lifestyle amenities in a highly desirable setting. Beyond the home, embrace the Charbonneau lifestyle with golf, tennis, pickleball, clubhouse amenities, restaurants, bakery, salon, and more. Beautifully appointed, extensively improved, and ideally positioned, this is resort-style living at its finest. There are two HOA's here: 1. Charbonneau Home Owners Assoc. "CHOA" $317.00 monthly 2. Charbonneau Country Club "CCC" $124.00 monthly Each has a $300 Transfer Fee payable by purchasers at Closing.

Save
Ask
Tour
Hide
Share
Listing Snapshot
Price 
$725,000
Days On Site 
57 Days
Bedrooms 
3
Inside Area (SqFt) 
1,966 sqft
Total Baths 
2
Full Baths 
2
Partial Baths 
N/A
Lot Size 
N/A
Year Built 
1977
MLS Number 
218887902
Status 
Active
Property Tax 
$5,354.72
HOA/Condo/Coop Fees 
$441 monthly
Sq Ft Source 
N/A
Friends & Family
Recent Activity
yesterdayListing updated with changes from the MLS
4 weeks agoStatus changed to Active
4 weeks agoPrice changed to $725,000
2 months agoListing first seen on site
General Features
Disclosures 
Disclosure
Foundation 
Concrete Perimeter
Garage 
Yes
Garage Spaces 
2
Land Lease 
No
Parking 
Garage Door OpenerDrivewayOff StreetDetached
Parking Spaces 
2
Property Condition 
Updated/Remodeled
Property Sub Type 
Townhouse
Sewer 
Public Sewer
SqFt Total 
1966
Style 
Stories2CommonWall
Water Source 
Public
Interior Features
Appliances 
Gas Water HeaterWasherDryerDishwasherDisposalFree-Standing RangeFree-Standing RefrigeratorMicrowavePlumbed For Ice Maker
Basement 
Crawl Space
Cooling 
Heat Pump
Fireplace 
Yes
Fireplace Features 
Gas
Fireplaces 
1
Flooring 
Vinyl
Heating 
Forced AirHeat Pump
Interior 
Vaulted Ceiling(s)Soaking Tub
Window Features 
Double Pane WindowsSkylight(s)
Bedroom 1 
Dimensions - 13x11Level - UpperDescription - _2ndBedroom
Bedroom 2 
Dimensions - 14x11Level - MainDescription - _3rdBedroom
Bonus Room 
Dimensions - 13x10Level - MainDescription - BonusRoom
Dining Room 
Dimensions - 12x10Level - MainDescription - DiningRoom
Family Room 
Description - FamilyRoom
Great Room 
Description - GreatRoom
Kitchen 
Dimensions - 10x9Level - MainDescription - Kitchen
Laundry 
Dimensions - 5x3Level - MainDescription - Laundry
Living Room 
Dimensions - 13x12Level - MainDescription - LivingRoom
Master Bedroom 
Dimensions - 18x14Level - UpperDescription - PrimaryBedroom
Nook 
Dimensions - 9x8Level - MainDescription - Nook
Save
Ask
Tour
Hide
Share
Exterior Features
Construction Details 
Cedar
Lot Features 
On Golf CourseGreenbeltLevel
Patio And Porch 
DeckPatioPorch
Roof 
Composition
Windows/Doors 
Double Pane WindowsSkylight(s)
Community Features
Association Amenities 
Tennis Court(s)Basketball CourtMaintenance GroundsManagementMeeting RoomParty RoomPoolRecreation FacilitiesLandscaping
Association Fee 
$317.0
Association Fee Frequency 
Monthly
Additional Association Fee 
$124.0
Additional Association Fee Frequency 
Monthly
MLS Area 
_151
Financing Terms Available 
CashConventional
Roads 
Paved
Schools
School District
Unknown
Elementary School
Eccles
Middle School
Baker Prairie
High School
Canby
Listing courtesy of Tricia Smith of Cascade Hasson Sotheby's International Realty (503) 805-1460


The content relating to real estate for sale on this website comes in part from the IDX program of the RMLS™ of Portland, Oregon. Real estate listings held by brokerage firms other than Cascade Hasson Sotheby's International Realty are marked with the RMLS™ logo, and detailed information about these properties includes the names of the listing brokers. Listing content is Copyright © 2026 RMLS™, Portland, Oregon. Some properties which appear for sale on this website may subsequently have sold or may no longer be available.

Last checked 2026-11-15 04:33 PM PST.

All information provided is deemed reliable but is not guaranteed and should be independently verified

Neighborhood & Commute
Source: Walkscore
Disclosure: Community information and market data powered by Constellation Data Labs. Information is deemed reliable but not guaranteed.
Save
Ask
Tour
Hide
Share

Got Any Questions? Get In Touch

    Skip to content