Main Content

Home » Search

Search

Save
Ask
Tour
Hide
Share
$950,000
31 Days On Site

25800 SW REIN RD
Sherwood, OR 97140

For Sale|Single Family Residence|Active
4
Beds
3
Total Baths
3
Full Baths
3,168
SqFt
$300
/SqFt
1977
Built
County:
Washington
Listing courtesy of Paul Stecher of Keller Williams Realty Portland Premiere (503) 970-9772
Call Now: 503-308-9050
Is this the listing for you? We can help make it yours.
503-308-9050
25800 SW REIN RD25800 SW REIN RD25800 SW REIN RD25800 SW REIN RD
Save
Ask
Tour
Hide
Share

Mortgage Calculator

Monthly Payment (Est.)

Enter an interest rate to see your estimated monthly payment.
Calculator powered by Showcase IDX, a Constellation1 Company. Copyright ©2026 Information is deemed reliable but not guaranteed.

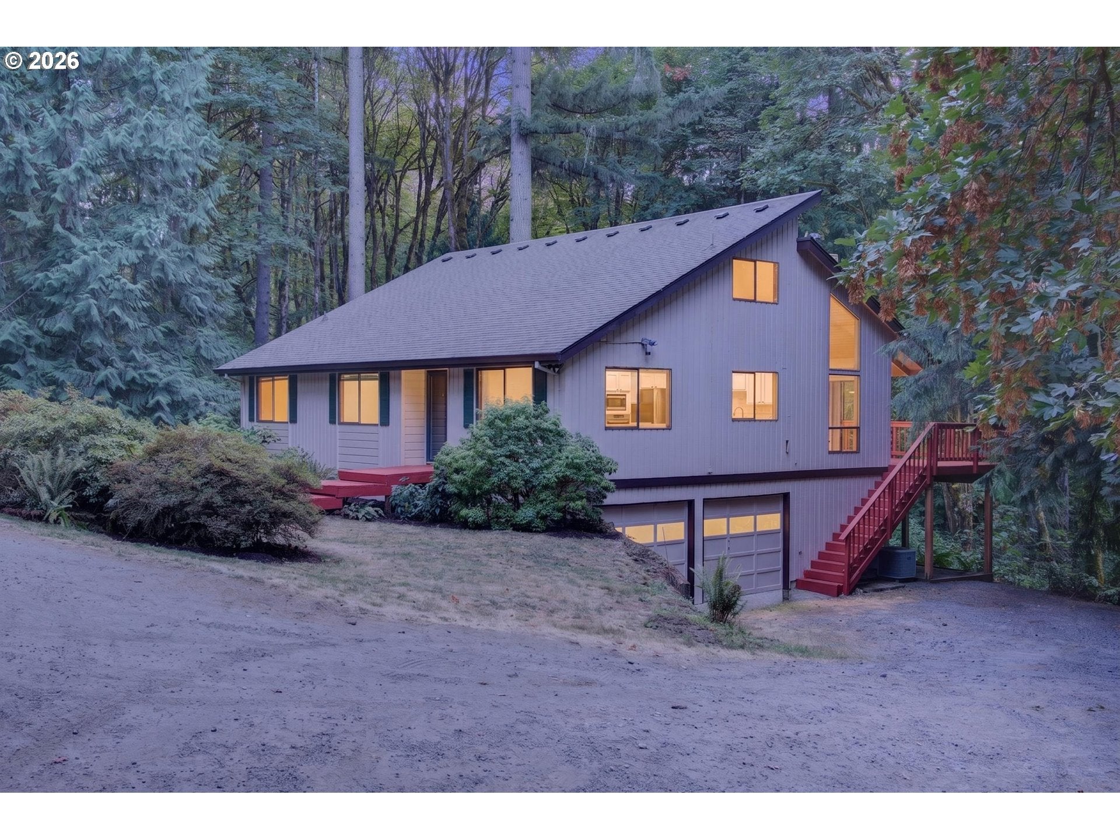
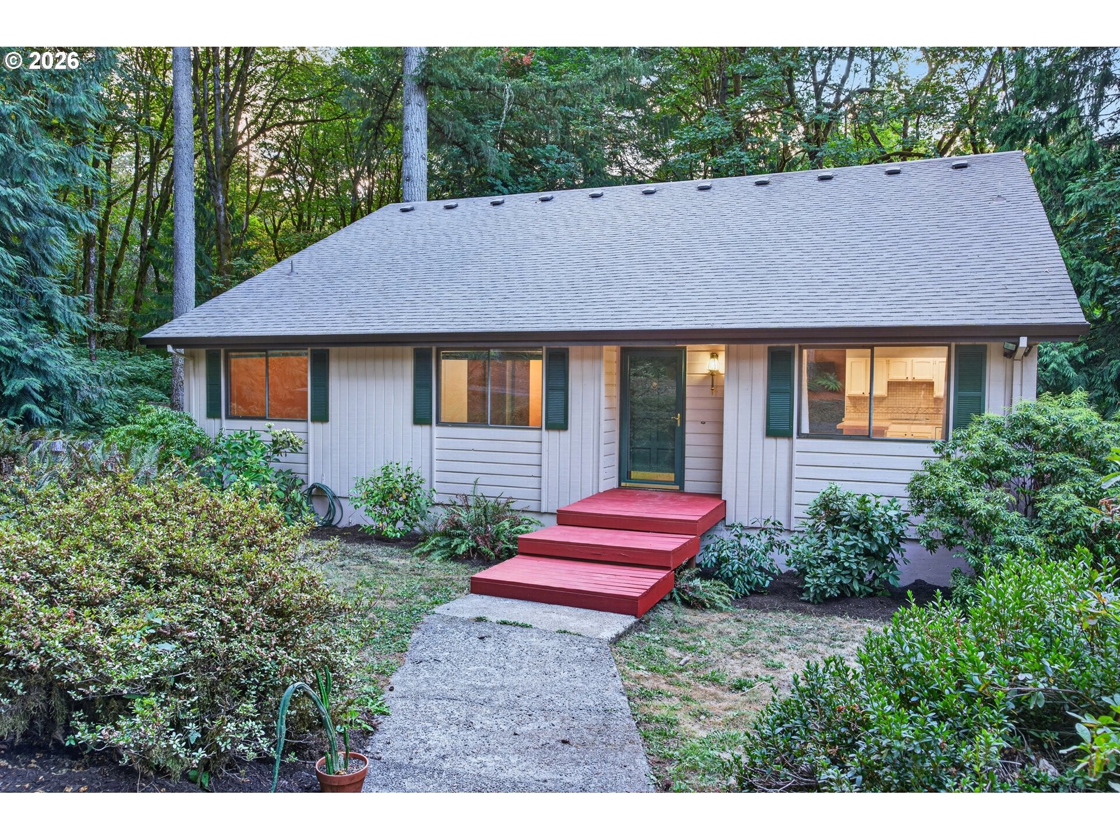
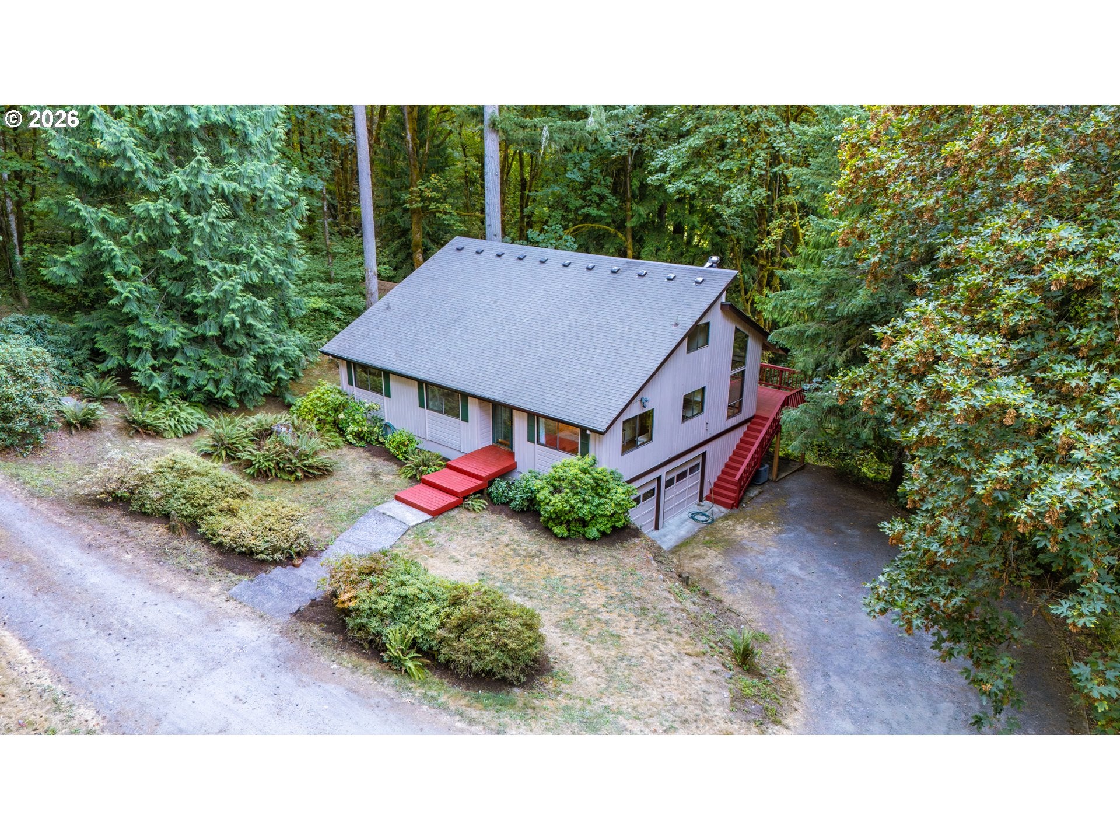
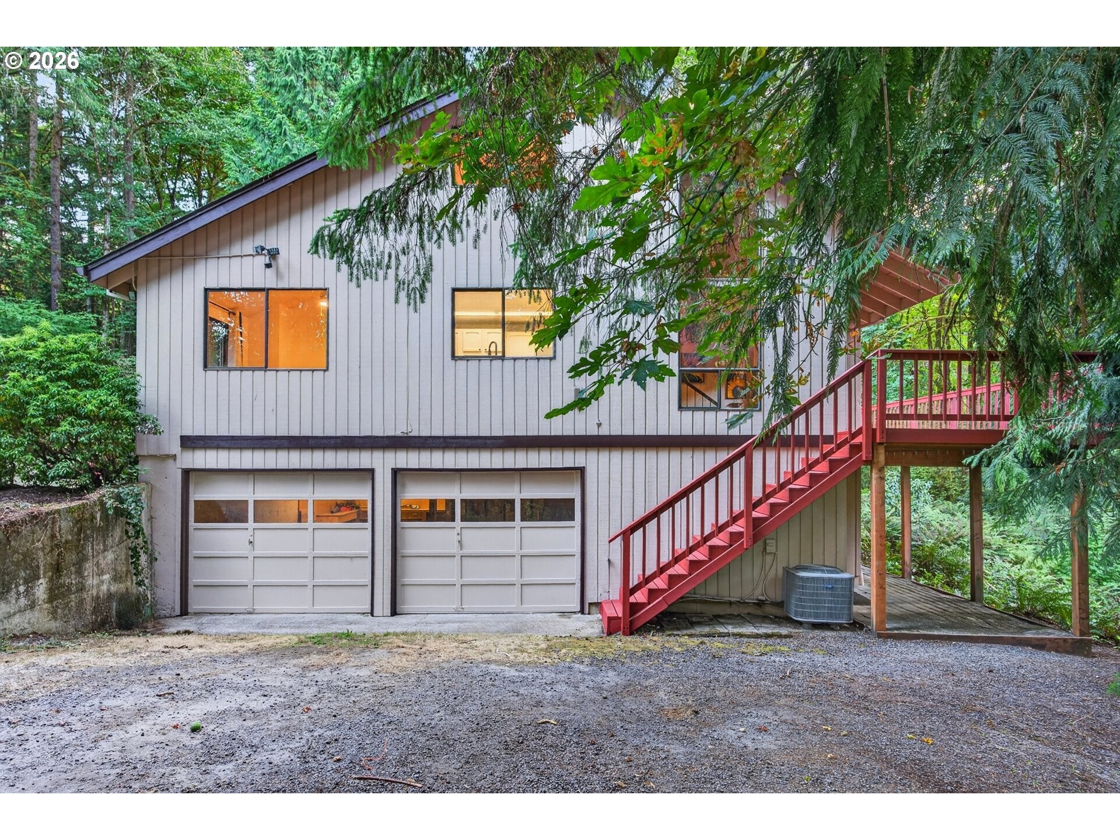
Your Private Retreat - Without Sacrificing a Thing. Tucked away on a serene stretch of SW Rein Road, this 4-bedroom Sherwood gem delivers the rare combination every buyer is searching for: sweeping open-concept living, genuine privacy, and the kind of bones that invite you to make it entirely your own.Step inside and feel the space open up before you. The expansive, light-filled floor plan flows effortlessly from living to dining to kitchen — ideal for everyday family life and equally made for entertaining. Whether you're hosting a holiday gathering or a casual weekend get-together, there's room for everyone and every occasion.Four bedrooms provide the flexibility modern families demand, while generous family and flex spaces give you options most homes simply can't offer — a home office, a playroom, a media room, a gym. This is a property that grows with you.And the canvas? It's ready. With meaningful room to upgrade, customize, and personalize throughout, you can move in on your own terms and build value your way — at your own pace, to your own taste.Step outside and breathe. Surrounded by natural beauty and shielded from the noise of the world, the privacy here is palpable. Yet you're just minutes from Sherwood's charming downtown, top-rated schools, shopping, dining, and easy freeway access — close enough to everything, far enough from everyone.Peace, potential, and plenty of space. This is the one.

Save
Ask
Tour
Hide
Share
Listing Snapshot
Price 
$950,000
Days On Site 
31 Days
Bedrooms 
4
Inside Area (SqFt) 
3,168 sqft
Total Baths 
3
Full Baths 
3
Partial Baths 
N/A
Lot Size 
2.03 Acres
Year Built 
1977
MLS® Number 
326528491
Status 
Active
Property Tax 
$7,068.8
HOA/Condo/Coop Fees 
N/A
Sq Ft Source 
N/A
Friends & Family
Recent Activity
15 hours agoListing updated with changes from the MLS®
a month agoStatus changed to Active
a month agoListing first seen on site
General Features
Acres 
2.03
Attached Garage 
Yes
Disclosures 
Disclosure
Foundation 
Slab
Garage 
Yes
Garage Spaces 
2
Land Lease 
No
Parking 
Garage Door OpenerDrivewayRV Access/ParkingAttachedGarage
Parking Spaces 
2
Property Sub Type 
Single Family Residence
Sewer 
Septic Tank
SqFt Total 
3168
Style 
DaylightRanchTraditional
Water Source 
Well
Zoning 
AF-5
Interior Features
Appliances 
OvenWasherDryerCooktopDishwasherDown DraftFree-Standing RefrigeratorMicrowave
Basement 
Daylight
Cooling 
Ceiling Fan(s)Heat Pump
Fireplace 
Yes
Fireplace Features 
Wood Burning
Fireplaces 
1
Flooring 
Carpet
Heating 
Heat Pump
Interior 
Kitchen IslandVaulted Ceiling(s)High Ceilings
Window Features 
Aluminum Frames
Bedroom 1 
Dimensions - 11x12Level - MainDescription - _2ndBedroom
Bedroom 2 
Dimensions - 10x14Level - MainDescription - _3rdBedroom
Dining Room 
Dimensions - 8x11Level - MainDescription - DiningRoom
Family Room 
Dimensions - 34x15Level - LowerDescription - FamilyRoom
Great Room 
Description - GreatRoom
Kitchen 
Dimensions - 13x12Level - MainDescription - Kitchen
Laundry 
Dimensions - 10x12Level - LowerDescription - Laundry
Living Room 
Dimensions - 19x15Level - MainDescription - LivingRoom
Loft 
Dimensions - 29x9Level - UpperDescription - Loft
Master Bedroom 
Dimensions - 15x18Level - MainDescription - PrimaryBedroom
Office 
Dimensions - 13x9Level - UpperDescription - Office
Save
Ask
Tour
Hide
Share
Exterior Features
Lot Features 
GreenbeltPrivateWooded
Patio And Porch 
DeckPatioPorch
Roof 
CompositionShingle
Windows/Doors 
Aluminum Frames
Community Features
MLS Area 
_151
Financing Terms Available 
CashConventionalFHAVA Loan
Roads 
Gravel
Schools
School District
Unknown
Elementary School
Archer Glen
Middle School
Sherwood
High School
Sherwood
Listing courtesy of Paul Stecher of Keller Williams Realty Portland Premiere (503) 970-9772


The content relating to real estate for sale on this website comes in part from the IDX program of the RMLS™ of Portland, Oregon. Real estate listings held by brokerage firms other than Keller Williams Realty Portland Premiere are marked with the RMLS™ logo, and detailed information about these properties includes the names of the listing brokers. Listing content is Copyright © 2026 RMLS™, Portland, Oregon. Some properties which appear for sale on this website may subsequently have sold or may no longer be available.

Last checked 2026-10-01 03:31 PM PDT.

All information provided is deemed reliable but is not guaranteed and should be independently verified

Neighborhood & Commute
Source: Walkscore
Disclosure: Community information and market data powered by Constellation Data Labs. Information is deemed reliable but not guaranteed.
Save
Ask
Tour
Hide
Share

Got Any Questions? Get In Touch

    Skip to content