Main Content

Home » Search

Search

Save
Ask
Tour
Hide
Share
$725,000
19 Days On Site

15587 SW ORIOLE CT
Sherwood, OR 97140

For Sale|Single Family Residence|Active
5
Beds
4
Total Baths
3
Full Baths
1
Partial Bath
3,176
SqFt
$228
/SqFt
1997
Built
County:
Washington
Listing courtesy of Jason Gardner of Premiere Property Group, LLC (971) 832-1234
Call Now: 503-308-9050
Is this the listing for you? We can help make it yours.
503-308-9050
15587 SW ORIOLE CT15587 SW ORIOLE CT15587 SW ORIOLE CT15587 SW ORIOLE CT
Save
Ask
Tour
Hide
Share

Mortgage Calculator

Monthly Payment (Est.)

Enter an interest rate to see your estimated monthly payment.
Calculator powered by Showcase IDX, a Constellation1 Company. Copyright ©2026 Information is deemed reliable but not guaranteed.

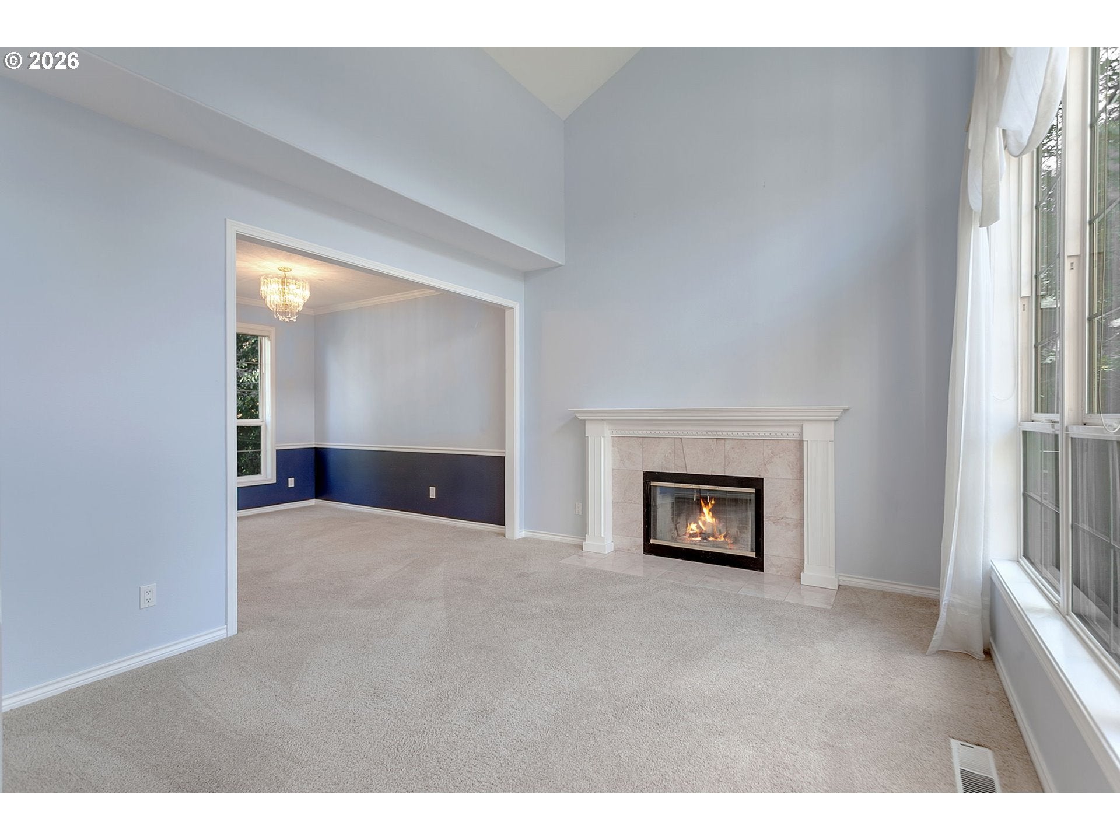
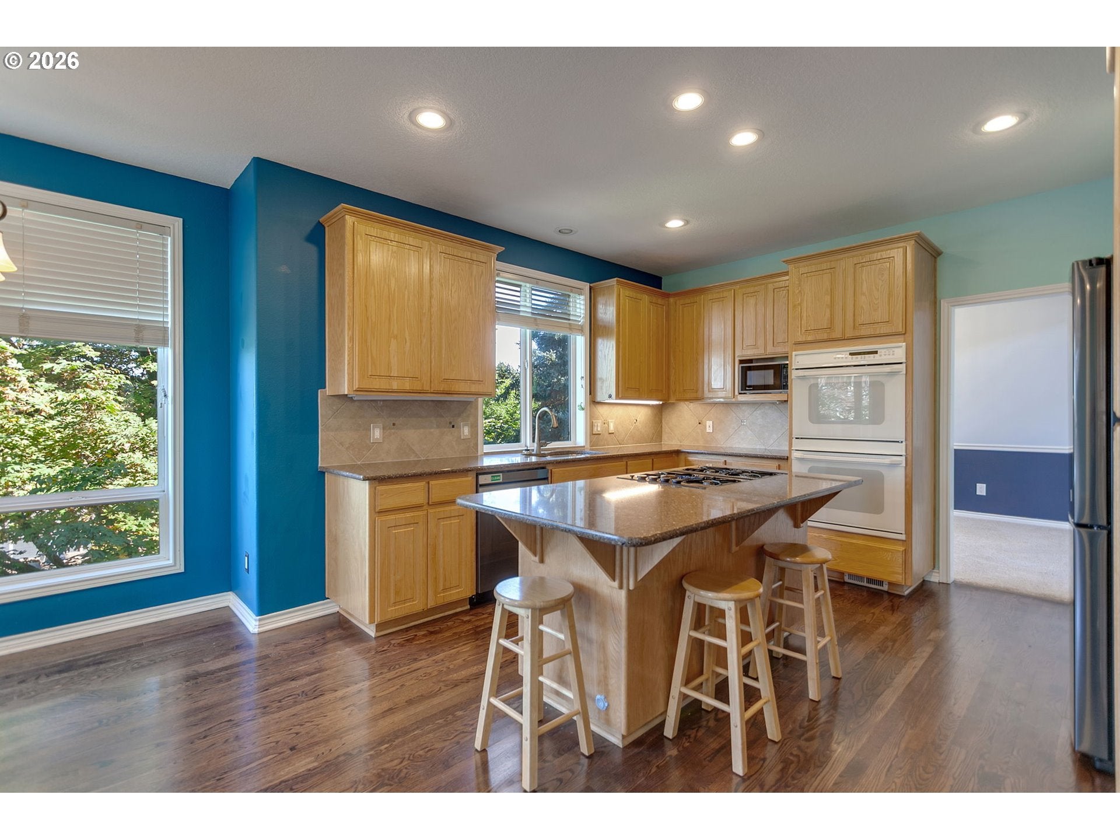
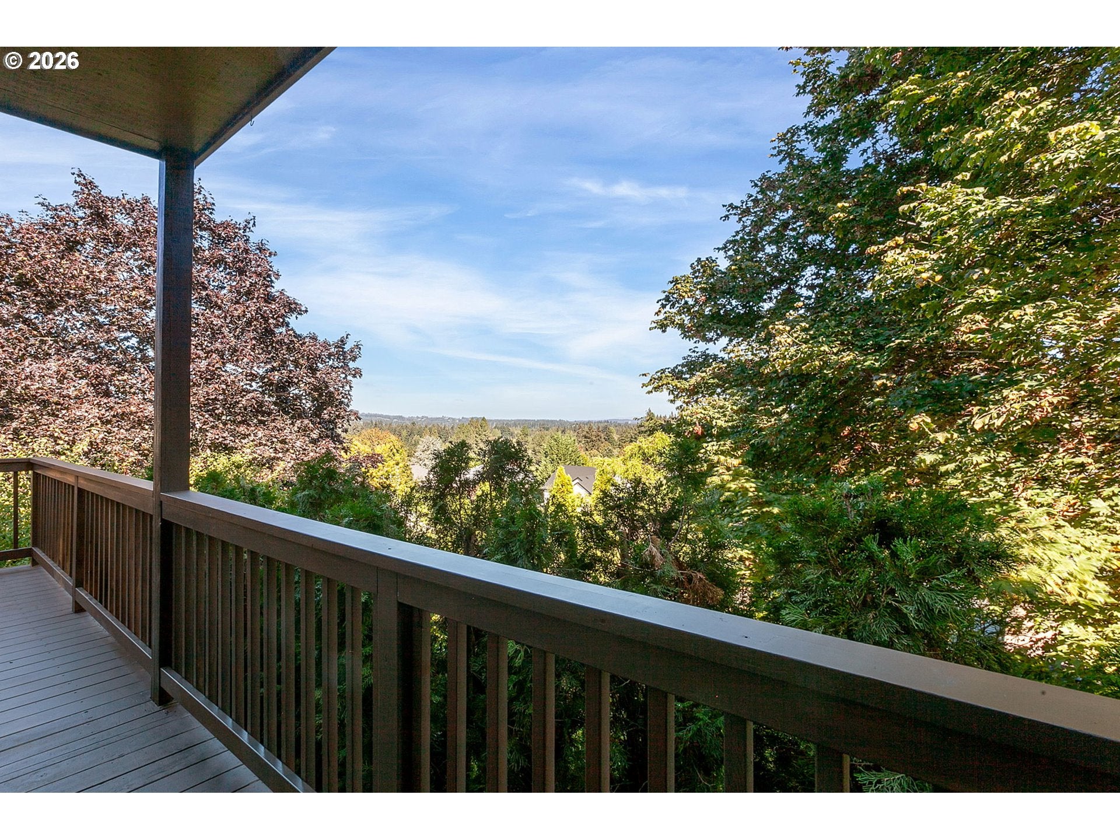
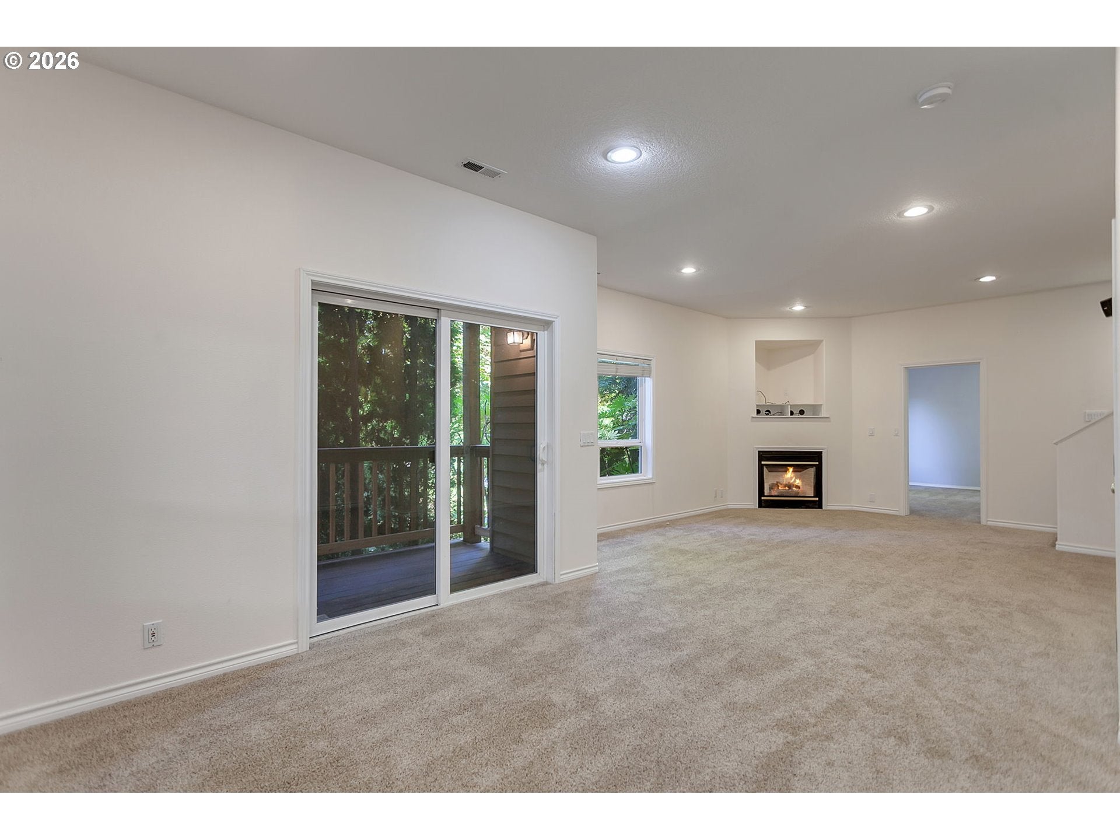
Perched high in Sherwoods desirable High Point neighborhood, this spacious 5-bedroom home pairs a spectacular territorial view with nearly 3,200 square feet of versatile living space. Set on a cul-de-sac near Archer Glen Elementary, the home offers stately curb appeal, wide streets and a floor plan with room to spread out.The main level opens to soaring ceilings and a staircase with open banister. A spacious living room features a wood burning fireplace and opens to the formal dining room, while a separate office or study provides valuable work-from-home space. Across the back of the home, hardwood floors connect the kitchen, breakfast nook and generous family room, where large windows frame the view and provide direct access to the expansive upper deck. Recent structural improvements, newer decking and fresh staining make this outdoor space ready to enjoy.Upstairs there are four bedrooms, including a primary suite with a large walk-in closet and private bath. Downstairs adds even more flexibility with a large recreation room that is kitchenette-ready, along with a fifth bedroom suite and additional laundry area creating an ideal setup for guests, extended stays or separate living space.A second deck extends from the lower level into the shaded backyard, where mature trees, established plantings and flagstone pathways create a private setting with plenty of room for outdoor seating, dining or a fire pit area. Ample closets, generous storage, a large laundry room with built-ins and utility sink, and an attached garage round out this Sherwood home with exceptional space. Conveniently located near parks, schools, walking paths, Old Town and all Sherwood has to offer.Some improvements between 2019 and 2026 include, but are not limited to: roof replacement, water heater, primary bath remodel with heated floors, added basement bath, some appliances, some window replacements, and major structural improvements and fresh staining to both decks.

Save
Ask
Tour
Hide
Share
Listing Snapshot
Price 
$725,000
Days On Site 
19 Days
Bedrooms 
5
Inside Area (SqFt) 
3,176 sqft
Total Baths 
4
Full Baths 
3
Partial Baths 
1
Lot Size 
0.18 Acres
Year Built 
1997
MLS® Number 
400002285
Status 
Active
Property Tax 
$8,522.49
HOA/Condo/Coop Fees 
N/A
Sq Ft Source 
N/A
Friends & Family
Recent Activity
2 weeks agoListing updated with changes from the MLS®
3 weeks agoListing first seen on site
General Features
Acres 
0.18
Attached Garage 
Yes
Disclosures 
Disclosure
Foundation 
Concrete Perimeter
Garage 
Yes
Garage Spaces 
2
Land Lease 
No
Parking 
DrivewayOn StreetAttachedGarage
Parking Spaces 
2
Property Sub Type 
Single Family Residence
Sewer 
Public Sewer
SqFt Total 
3176
Style 
Stories2Traditional
Water Source 
Public
Interior Features
Appliances 
Gas Water HeaterCooktopDishwasherDisposalDouble OvenFree-Standing Range
Basement 
Daylight
Cooling 
Ceiling Fan(s)Central Air
Fireplace Features 
Gas
Flooring 
WoodCarpet
Heating 
Forced Air
Interior 
Kitchen IslandVaulted Ceiling(s)High Ceilings
Bedroom 1 
Dimensions - 10x12Level - UpperDescription - _4thBedroom
Bedroom 2 
Dimensions - 14x11Level - LowerDescription - _5thBedroom
Bedroom 3 
Dimensions - 10x12Level - UpperDescription - _2ndBedroom
Bedroom 4 
Dimensions - 13x11Level - UpperDescription - _3rdBedroom
Bonus Room 
Dimensions - 29x13Level - LowerDescription - BonusRoom
Dining Room 
Dimensions - 10x13Level - MainDescription - DiningRoom
Family Room 
Dimensions - 20x13Level - MainDescription - FamilyRoom
Great Room 
Description - GreatRoom
Kitchen 
Dimensions - 14x13Level - MainDescription - Kitchen
Living Room 
Dimensions - 14x12Level - MainDescription - LivingRoom
Master Bedroom 
Dimensions - 14x15Level - UpperDescription - PrimaryBedroom
Save
Ask
Tour
Hide
Share
Exterior Features
Lot Features 
Cul-De-Sac
Patio And Porch 
DeckPorch
Roof 
Composition
View 
Valley
Waterview 
Valley
Community Features
MLS Area 
_151
Financing Terms Available 
CashConventionalFHAVA Loan
Roads 
Paved
Schools
School District
Unknown
Elementary School
Archer Glen
Middle School
Sherwood
High School
Sherwood
Listing courtesy of Jason Gardner of Premiere Property Group, LLC (971) 832-1234


The content relating to real estate for sale on this website comes in part from the IDX program of the RMLS™ of Portland, Oregon. Real estate listings held by brokerage firms other than Premiere Property Group, LLC are marked with the RMLS™ logo, and detailed information about these properties includes the names of the listing brokers. Listing content is Copyright © 2026 RMLS™, Portland, Oregon. Some properties which appear for sale on this website may subsequently have sold or may no longer be available.

Last checked 2026-10-01 02:55 PM PDT.

All information provided is deemed reliable but is not guaranteed and should be independently verified

Neighborhood & Commute
Source: Walkscore
Disclosure: Community information and market data powered by Constellation Data Labs. Information is deemed reliable but not guaranteed.
Save
Ask
Tour
Hide
Share

Got Any Questions? Get In Touch

    Skip to content