Main Content

Home » Search

Search

Save
Ask
Tour
Hide
Share
$1,190,000
22 Days On Site

22560 SW CHAPMAN RD
Sherwood, OR 97140

For Sale|Single Family Residence|Active
3
Beds
3
Total Baths
2
Full Baths
1
Partial Bath
3,372
SqFt
$353
/SqFt
1995
Built
County:
Washington
Listing courtesy of Kimberly Allchurch Flick of John L. Scott Portland Central (503) 200-0201
Call Now: 503-308-9050
Is this the listing for you? We can help make it yours.
503-308-9050
22560 SW CHAPMAN RD22560 SW CHAPMAN RD22560 SW CHAPMAN RD22560 SW CHAPMAN RD
Save
Ask
Tour
Hide
Share

Mortgage Calculator

Monthly Payment (Est.)

Enter an interest rate to see your estimated monthly payment.
Calculator powered by Showcase IDX, a Constellation1 Company. Copyright ©2026 Information is deemed reliable but not guaranteed.

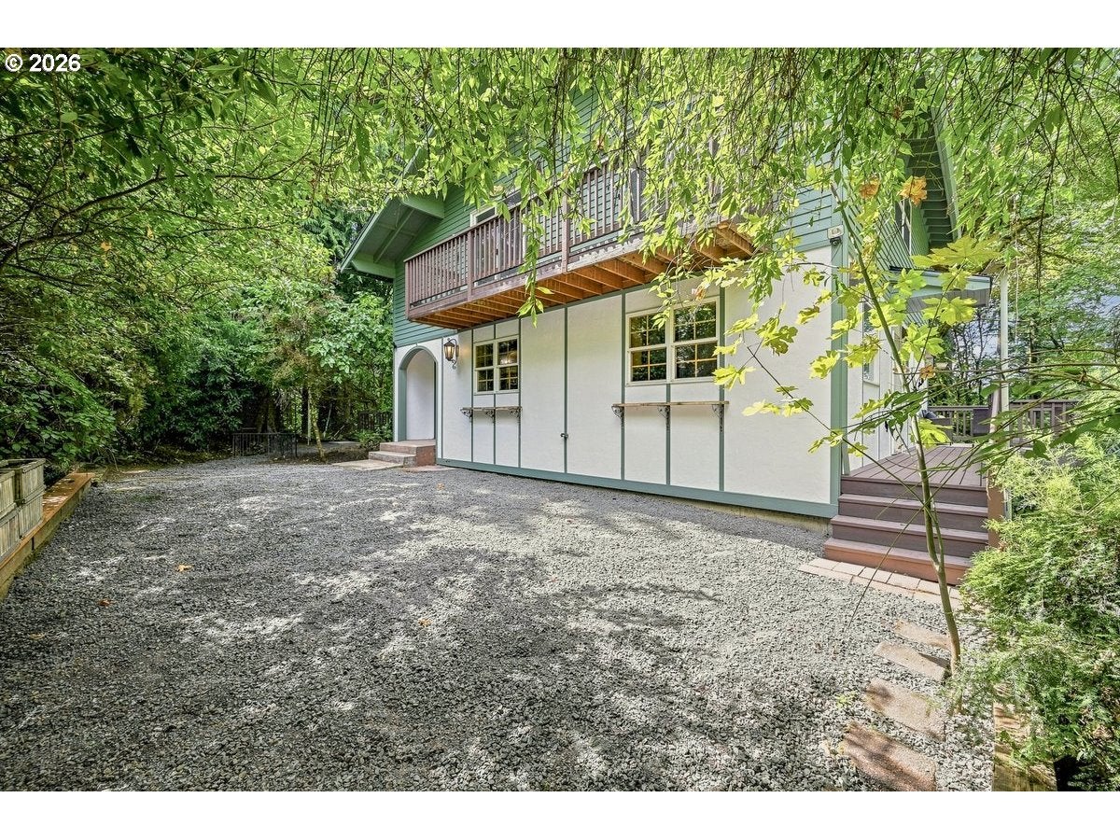
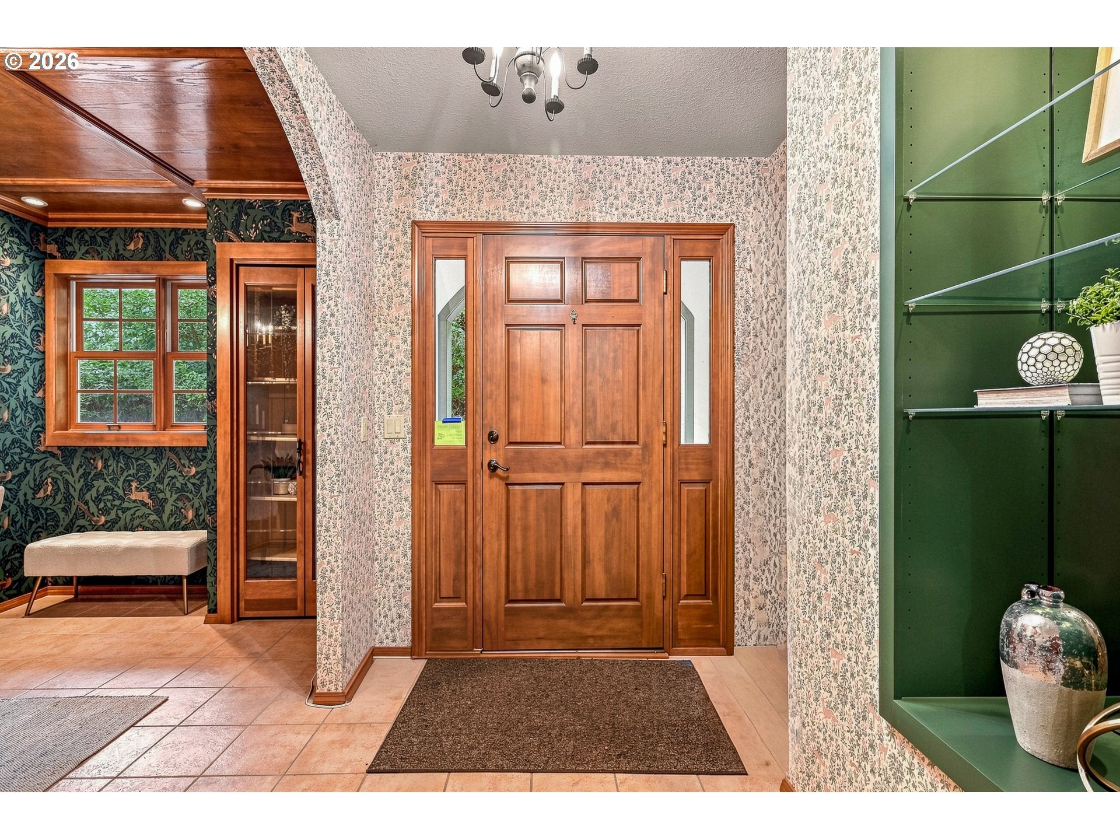
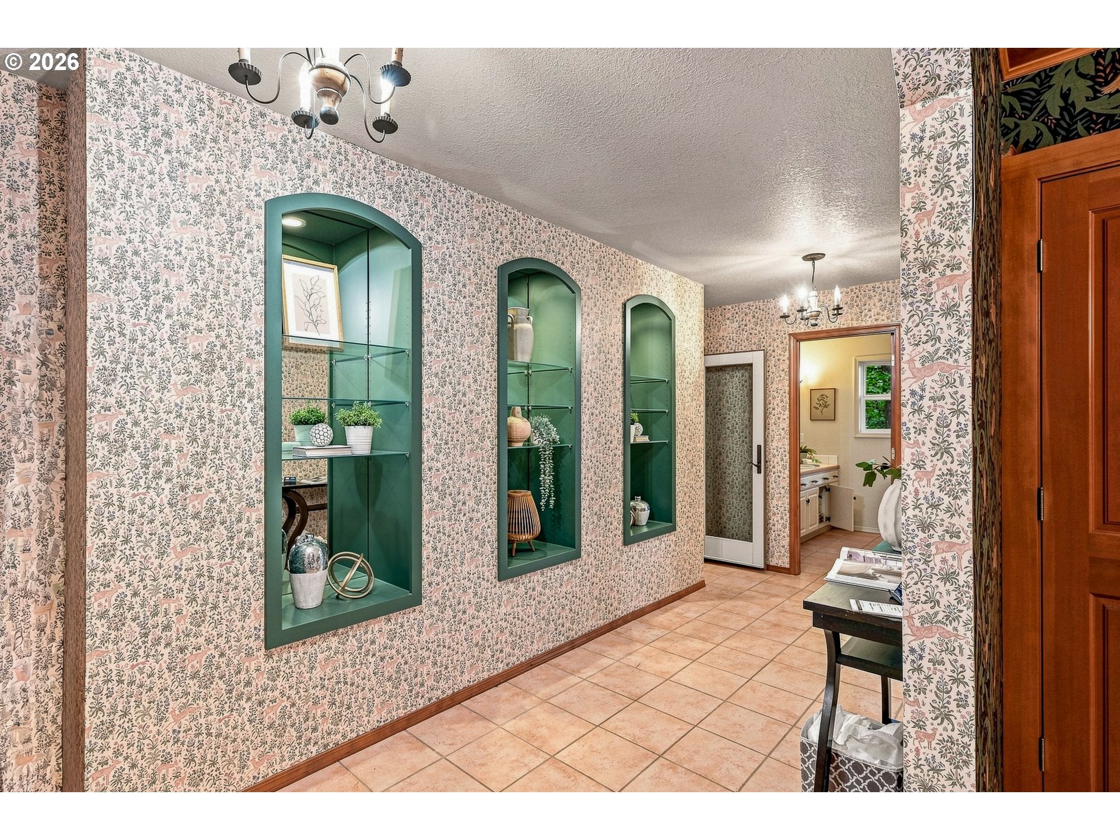
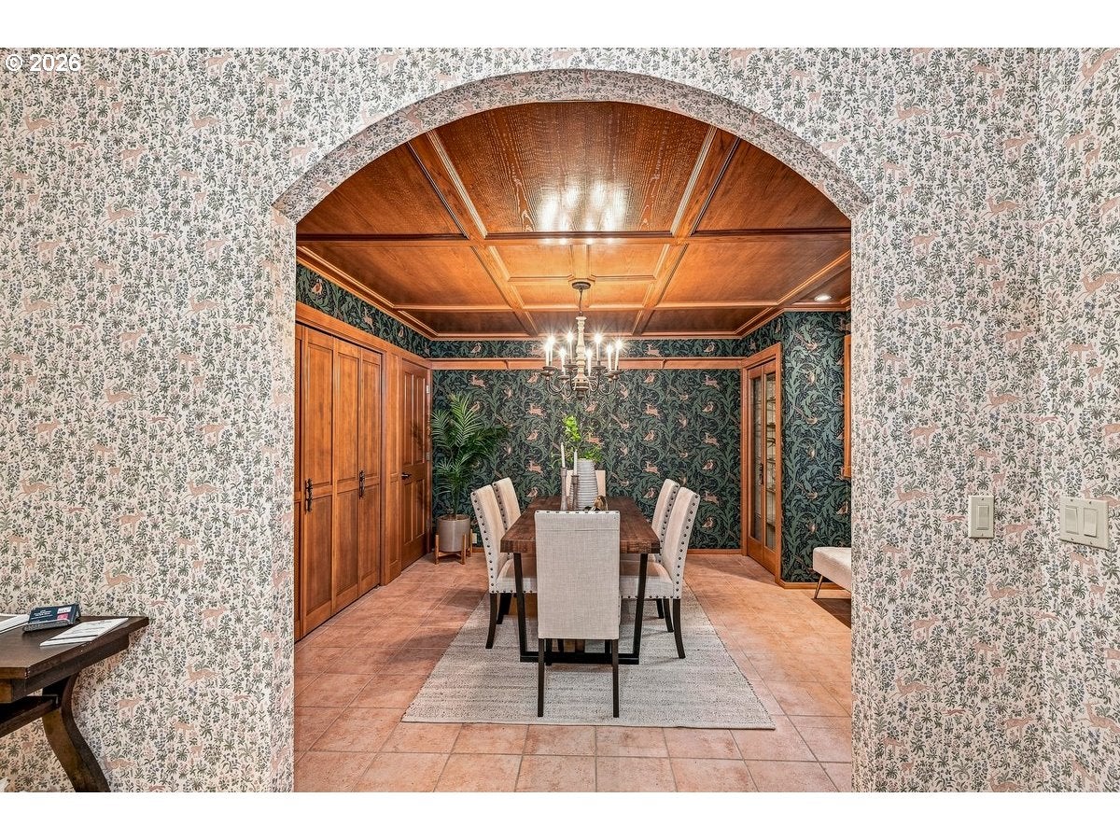
Beautiful custom chalet surrounded by acres of lush, living forest in the heart of Sherwood wine country.Filled with warmth, character, and one-of-a-kind details. Soaring ceilings, generous living spaces, custom tile fireplaces, hand-painted ceramic sinks, and designer wallpaper accents reflect the thought and craftsmanship found throughout the home.Three levels of living space include two primary suites, one with its own private entrance—ideal for multi-generational living or guests. An indoor jetted pool offers year-round enjoyment, while the open floor plan balances expansive gathering spaces with quieter, more intimate rooms.Mature trees, ferns, and abundant greenery surround the home, giving the property a remarkable sense of life and a feeling of being nested within the forest. Large windows draw that landscape indoors, keeping the changing light, trees, and natural surroundings present throughout the home.Lovingly cared for by its original owner and topped with a new roof, the home sits among the rolling hills and vineyards of Oregon wine country—a distinctive Craftsman where thoughtful architecture and the lush Willamette Valley landscape feel naturally intertwined. Top of driveway with water and electricity for shed or carport. No sign on road. GPS leads to right of driveway access.

Save
Ask
Tour
Hide
Share
Listing Snapshot
Price 
$1,190,000
Days On Site 
22 Days
Bedrooms 
3
Inside Area (SqFt) 
3,372 sqft
Total Baths 
3
Full Baths 
2
Partial Baths 
1
Lot Size 
4.89 Acres
Year Built 
1995
MLS® Number 
532087603
Status 
Active
Property Tax 
$6,530.21
HOA/Condo/Coop Fees 
N/A
Sq Ft Source 
N/A
Friends & Family
Recent Activity
a week agoListing updated with changes from the MLS®
3 weeks agoListing first seen on site
General Features
Acres 
4.89
Attached Garage 
Yes
Disclosures 
Disclosure
Foundation 
Concrete PerimeterSlab
Garage 
Yes
Garage Spaces 
2
Land Lease 
No
Parking 
Garage Door OpenerDrivewayOff StreetAttachedGarage
Parking Spaces 
2
Property Sub Type 
Single Family Residence
Security 
Security System Owned
Sewer 
Septic Tank
SqFt Total 
3372
Style 
ChaletCustomStyle
Water Source 
Well
Zoning 
AF-5
Interior Features
Appliances 
WasherDryerDishwasherFree-Standing Range
Basement 
DaylightExterior EntryFinished
Fireplace 
Yes
Fireplace Features 
Wood Burning
Fireplaces 
2
Flooring 
Tile
Heating 
Wood StoveForced Air
Interior 
Kitchen IslandVaulted Ceiling(s)High CeilingsHigh Speed Internet
Window Features 
Double Pane Windows
Bedroom 1 
Dimensions - 23x14Level - MainDescription - _2ndBedroom
Bedroom 2 
Dimensions - 27x12Level - LowerDescription - _3rdBedroom
Bonus Room 
Dimensions - 20x14Level - LowerDescription - BonusRoom
Dining Room 
Dimensions - 13x13Level - MainDescription - DiningRoom
Family Room 
Dimensions - 12x21Level - UpperDescription - FamilyRoom
Great Room 
Level - LowerDescription - GreatRoom
Kitchen 
Dimensions - 14x11Level - MainDescription - Kitchen
Living Room 
Dimensions - 27x16Level - MainDescription - LivingRoom
Loft 
Dimensions - 13x21Level - UpperDescription - Loft
Master Bedroom 
Dimensions - 13x17Level - UpperDescription - PrimaryBedroom
Nook 
Dimensions - 11x6Level - MainDescription - Nook
Save
Ask
Tour
Hide
Share
Exterior Features
Construction Details 
Stucco
Lot Features 
SlopedGentle SlopingPrivateSecludedWooded
Patio And Porch 
Deck
Pool Features 
Outdoor PoolIn GroundIndoor
Roof 
CompositionGreen Roof
Windows/Doors 
Double Pane Windows
Community Features
MLS Area 
_151
Financing Terms Available 
CashConventionalVA Loan
Roads 
Paved
Schools
School District
Unknown
Elementary School
Ridges
Middle School
Sherwood
High School
Sherwood
Listing courtesy of Kimberly Allchurch Flick of John L. Scott Portland Central (503) 200-0201


The content relating to real estate for sale on this website comes in part from the IDX program of the RMLS™ of Portland, Oregon. Real estate listings held by brokerage firms other than John L. Scott Portland Central are marked with the RMLS™ logo, and detailed information about these properties includes the names of the listing brokers. Listing content is Copyright © 2026 RMLS™, Portland, Oregon. Some properties which appear for sale on this website may subsequently have sold or may no longer be available.

Last checked 2026-10-01 01:40 PM PDT.

All information provided is deemed reliable but is not guaranteed and should be independently verified

Neighborhood & Commute
Source: Walkscore
Disclosure: Community information and market data powered by Constellation Data Labs. Information is deemed reliable but not guaranteed.
Save
Ask
Tour
Hide
Share

Got Any Questions? Get In Touch

    Skip to content