Main Content

Home » Search

Search

Save
Ask
Tour
Hide
Share
$599,900
49 Days On Site

28501 SW MEADOWS LOOP
Wilsonville, OR 97070

For Sale|Single Family Residence|Active
4
Beds
3
Total Baths
2
Full Baths
1
Partial Bath
2,812
SqFt
$213
/SqFt
1993
Built
Subdivision:
Wilsonville Meadows
County:
Clackamas
Listing courtesy of Shay Ernisse of Keller Williams PDX Central (907) 351-9916
Call Now: 503-308-9050
Is this the listing for you? We can help make it yours.
503-308-9050
28501 SW MEADOWS LOOP28501 SW MEADOWS LOOP28501 SW MEADOWS LOOP28501 SW MEADOWS LOOP
Save
Ask
Tour
Hide
Share

Mortgage Calculator

Monthly Payment (Est.)

Enter an interest rate to see your estimated monthly payment.
Calculator powered by Showcase IDX, a Constellation1 Company. Copyright ©2026 Information is deemed reliable but not guaranteed.

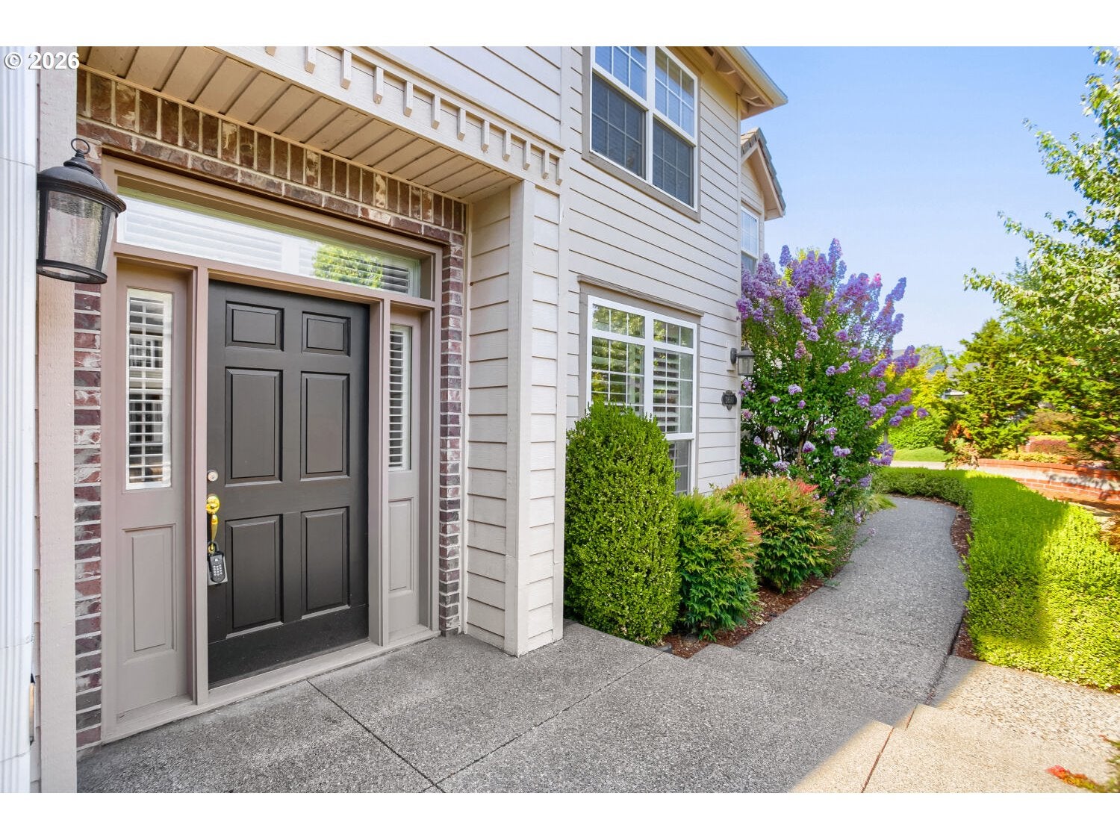
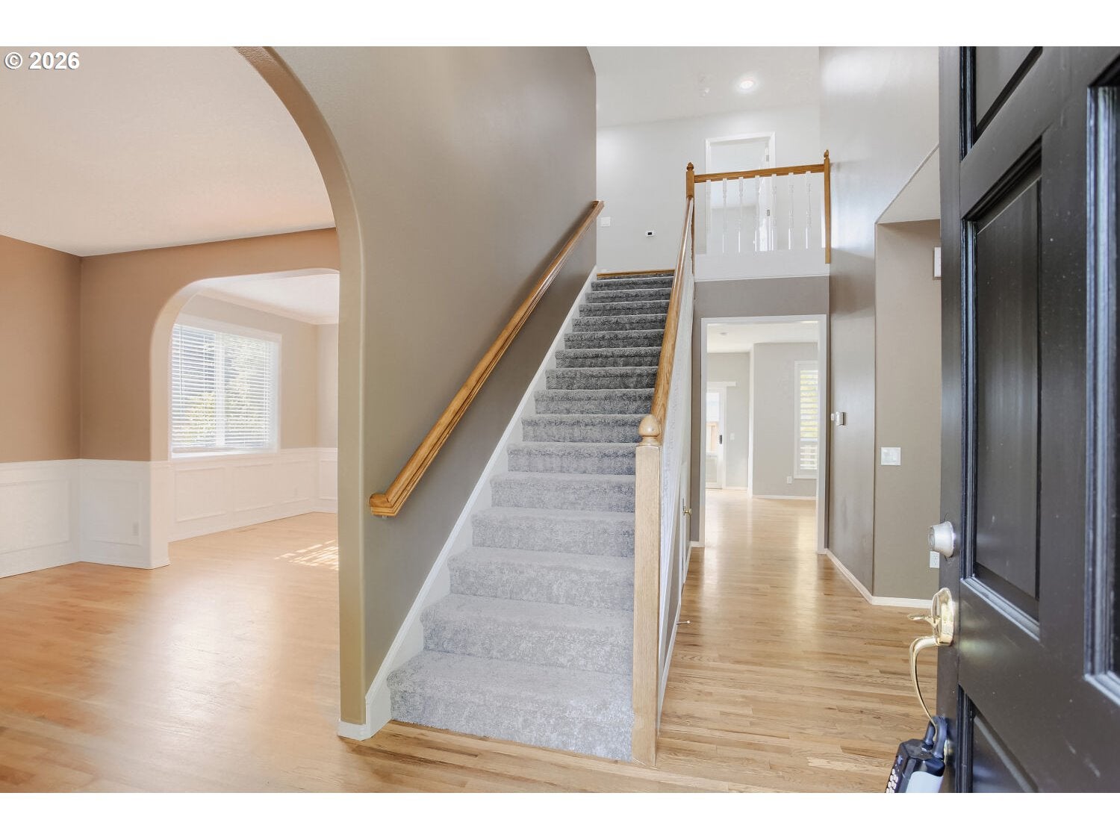
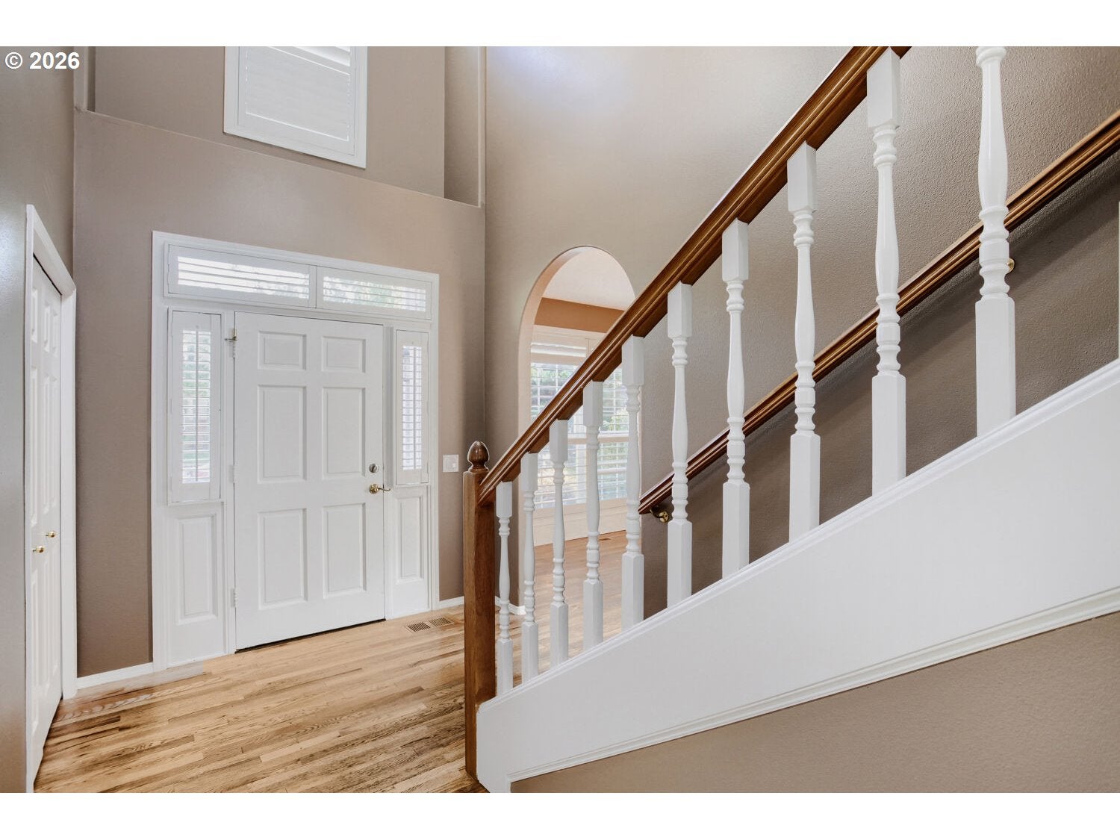
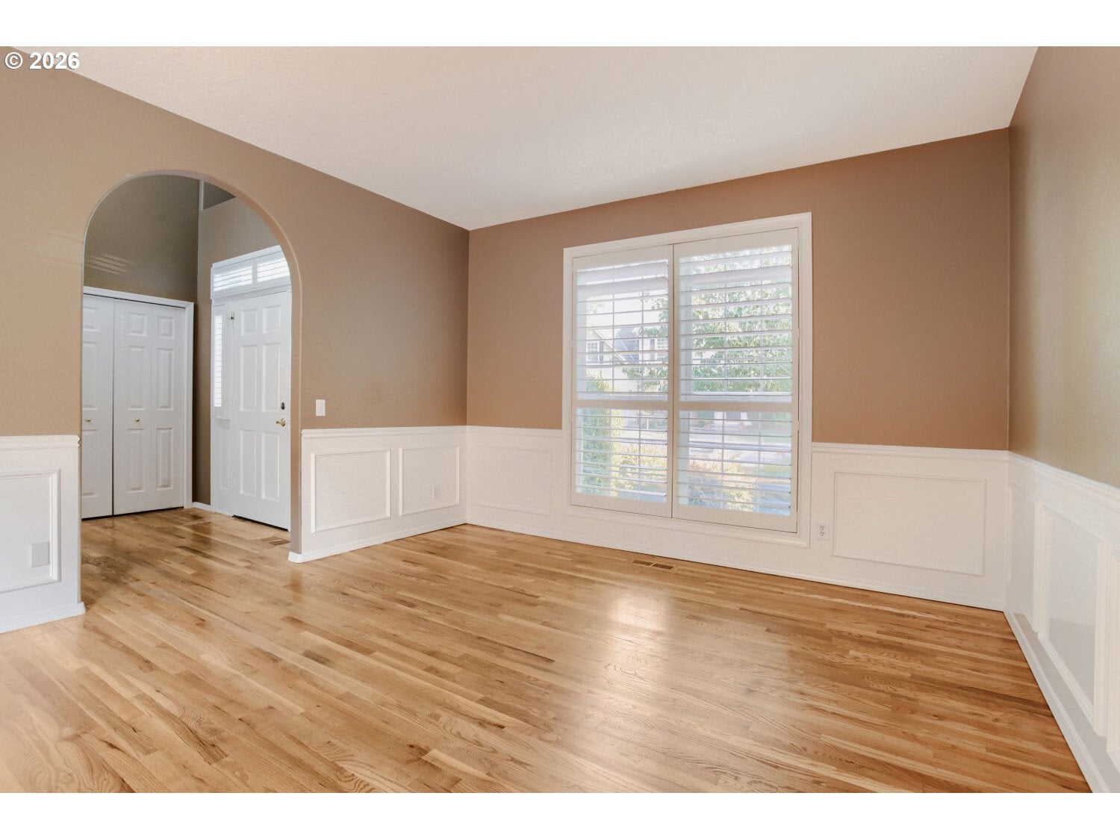
Welcome to this spacious home located in one of Wilsonville’s most sought-after neighborhoods. With nearly 2,900 square feet, this home offers a thoughtfully designed and flexible floor plan, including 4 bedrooms, 2.5 bathrooms, a main-level office and a large upstairs bonus room. The main level features both formal and casual living and dining spaces, along with an inviting great room with built-ins. A cozy fireplace for those chilly PNW nights. The kitchen opens to the great room and features granite countertops, a large island and plenty of workspace, making it easy to stay connected whether you're entertaining or enjoying a quiet night at home. Upstairs you'll find all four bedrooms plus a generous bonus room, offering flexible space for a media room, playroom, home gym or hobbies. Hardwood flooring extends throughout the home, complemented by fresh interior paint. Even the laundry room has a thoughtful extra with a convenient dog-washing station. Step outside to the fully fenced backyard featuring extensive paver patios and a separate fenced area for pets. There is plenty of space to relax, entertain or simply enjoy the outdoors. Central air and an attached 3-car garage add to the everyday convenience. Conveniently located near Wilsonville shopping, dining, parks, schools and I-5, this home offers a wonderful combination of space, versatility and location. Come see why this is such a special place to call home!

Save
Ask
Tour
Hide
Share
Listing Snapshot
Price 
$599,900
Days On Site 
49 Days
Bedrooms 
4
Inside Area (SqFt) 
2,812 sqft
Total Baths 
3
Full Baths 
2
Partial Baths 
1
Lot Size 
0.16 Acres
Year Built 
1993
MLS® Number 
552129785
Status 
Active
Property Tax 
$10,216.09
HOA/Condo/Coop Fees 
$19.17 monthly
Sq Ft Source 
N/A
Friends & Family
Recent Activity
a week agoListing updated with changes from the MLS®
a week agoPrice changed to $599,900
2 weeks agoStatus changed to Active
2 months agoListing first seen on site
General Features
Acres 
0.16
Attached Garage 
Yes
Disclosures 
Exempt
Garage 
Yes
Garage Spaces 
3
Land Lease 
No
Parking 
DrivewayOn StreetAttachedGarage
Parking Spaces 
3
Property Sub Type 
Single Family Residence
Sewer 
Public Sewer
SqFt Total 
2812
Style 
Stories2Traditional
Water Source 
Public
Interior Features
Appliances 
OvenGas Water HeaterCooktopDishwasherDisposalFree-Standing RefrigeratorMicrowave
Basement 
Crawl Space
Cooling 
Central Air
Fireplace 
Yes
Fireplace Features 
Gas
Fireplaces 
1
Flooring 
HardwoodTileWood
Heating 
Forced Air
Interior 
Kitchen IslandPantryCentral VacuumHigh Ceilings
Bedroom 1 
Dimensions - 13x16Level - UpperDescription - _4thBedroom
Bedroom 2 
Dimensions - 9x9Level - UpperDescription - _2ndBedroom
Bedroom 3 
Dimensions - 10x10Level - UpperDescription - _3rdBedroom
Bonus Room 
Dimensions - 14x10Level - UpperDescription - BonusRoom
Den 
Dimensions - 9x9Level - MainDescription - Den
Dining Room 
Dimensions - 13x9Level - MainDescription - DiningRoom
Family Room 
Description - FamilyRoom
Great Room 
Dimensions - 13x13Level - MainDescription - GreatRoom
Kitchen 
Dimensions - 20x13Level - MainDescription - Kitchen
Living Room 
Dimensions - 13x15Level - MainDescription - LivingRoom
Master Bedroom 
Dimensions - 13x16Level - UpperDescription - PrimaryBedroom
Save
Ask
Tour
Hide
Share
Exterior Features
Exterior 
Dog Run
Fencing 
Fenced
Lot Features 
Corner LotLevel
Patio And Porch 
Patio
Roof 
Shake
Community Features
Accessibility Features 
Therapeutic Whirlpool
Association Fee 
$230.0
Association Fee Frequency 
Annually
MLS Area 
_151
Financing Terms Available 
CashConventionalFHAVA Loan
Roads 
Paved
Schools
School District
Unknown
Elementary School
Boeckman Creek
Middle School
Meridian Creek
High School
Wilsonville
Listing courtesy of Shay Ernisse of Keller Williams PDX Central (907) 351-9916


The content relating to real estate for sale on this website comes in part from the IDX program of the RMLS™ of Portland, Oregon. Real estate listings held by brokerage firms other than Keller Williams PDX Central are marked with the RMLS™ logo, and detailed information about these properties includes the names of the listing brokers. Listing content is Copyright © 2026 RMLS™, Portland, Oregon. Some properties which appear for sale on this website may subsequently have sold or may no longer be available.

Last checked 2026-10-01 03:31 PM PDT.

All information provided is deemed reliable but is not guaranteed and should be independently verified

Neighborhood & Commute
Source: Walkscore
Disclosure: Community information and market data powered by Constellation Data Labs. Information is deemed reliable but not guaranteed.
Save
Ask
Tour
Hide
Share

Got Any Questions? Get In Touch

    Skip to content