Main Content

Home » Search

Search

Save
Ask
Tour
Hide
Share
$505,000
69 Days On Site

1458 N SILTSTONE AVE
Newberg, OR 97132

For Sale|Single Family Residence|Active
4
Beds
3
Total Baths
2
Full Baths
1
Partial Bath
1,710
SqFt
$295
/SqFt
2022
Built
County:
Yamhill
Listing courtesy of Kelly Hagglund of The Kelly Group Real Estate (503) 538-4531
Call Now: 503-308-9050
Is this the listing for you? We can help make it yours.
503-308-9050
1458 N SILTSTONE AVE1458 N SILTSTONE AVE1458 N SILTSTONE AVE1458 N SILTSTONE AVE
Save
Ask
Tour
Hide
Share

Mortgage Calculator

Monthly Payment (Est.)

Enter an interest rate to see your estimated monthly payment.
Calculator powered by Showcase IDX, a Constellation1 Company. Copyright ©2026 Information is deemed reliable but not guaranteed.

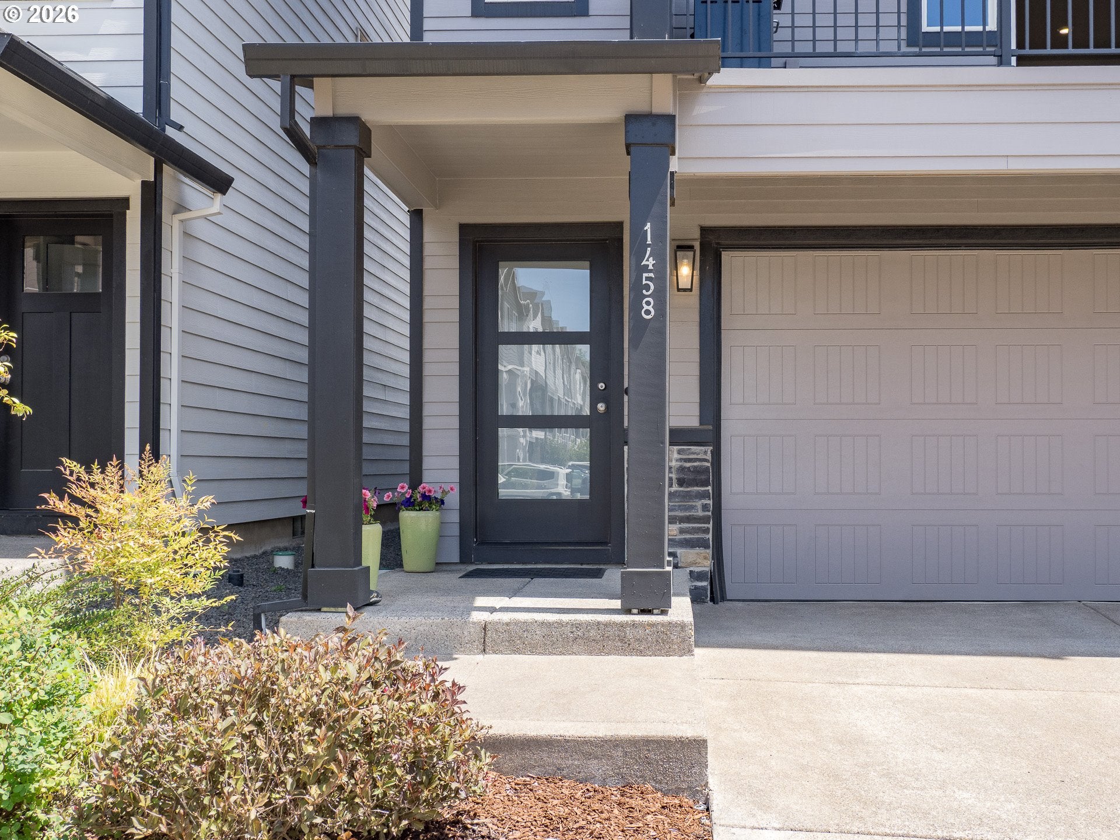
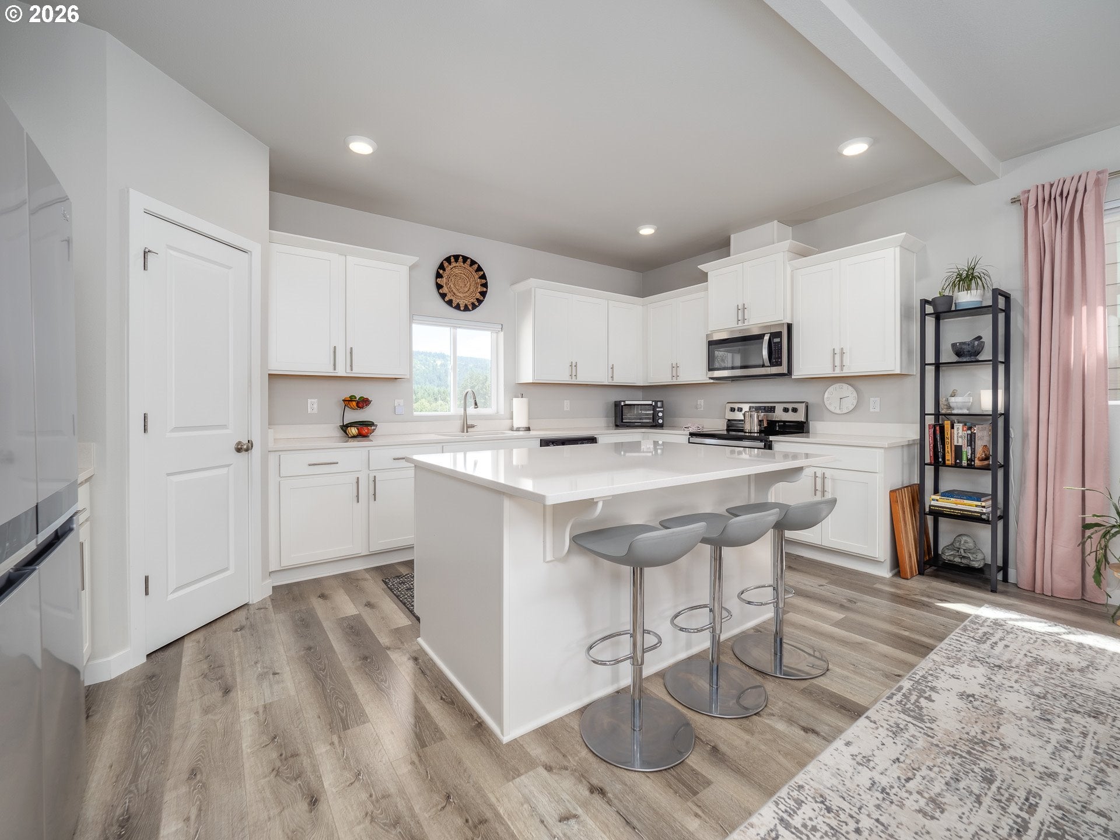
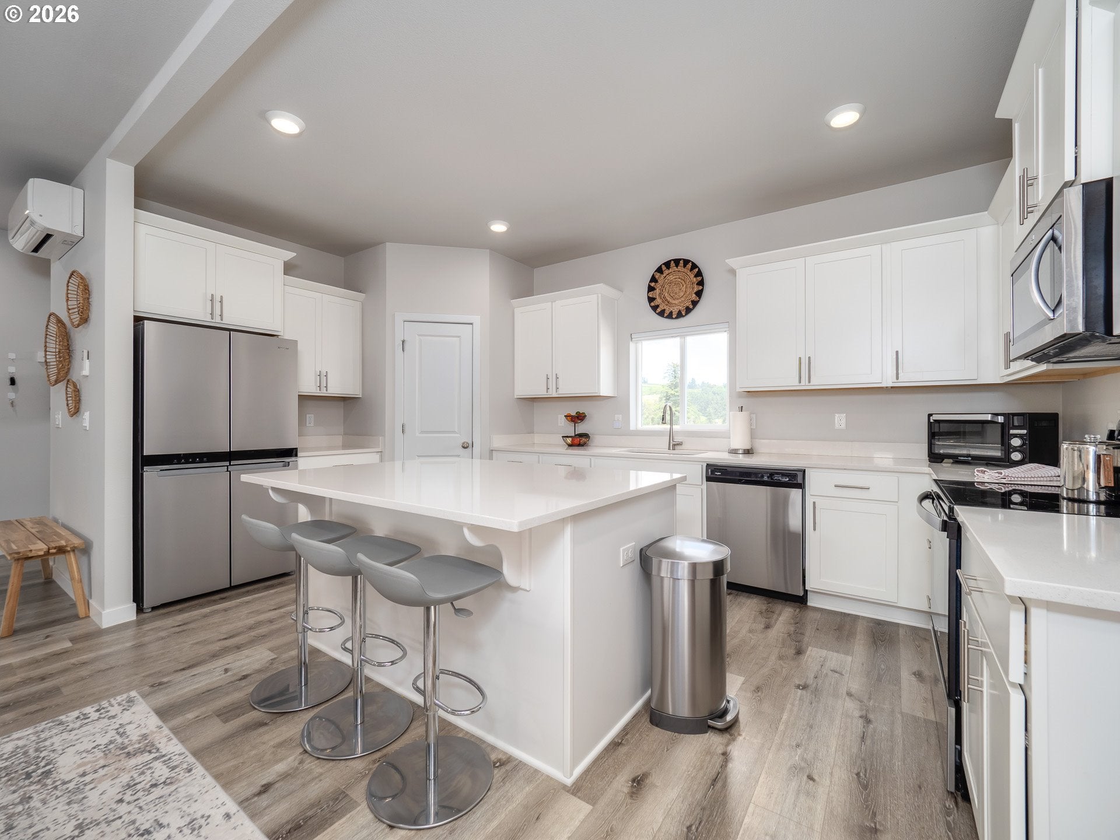
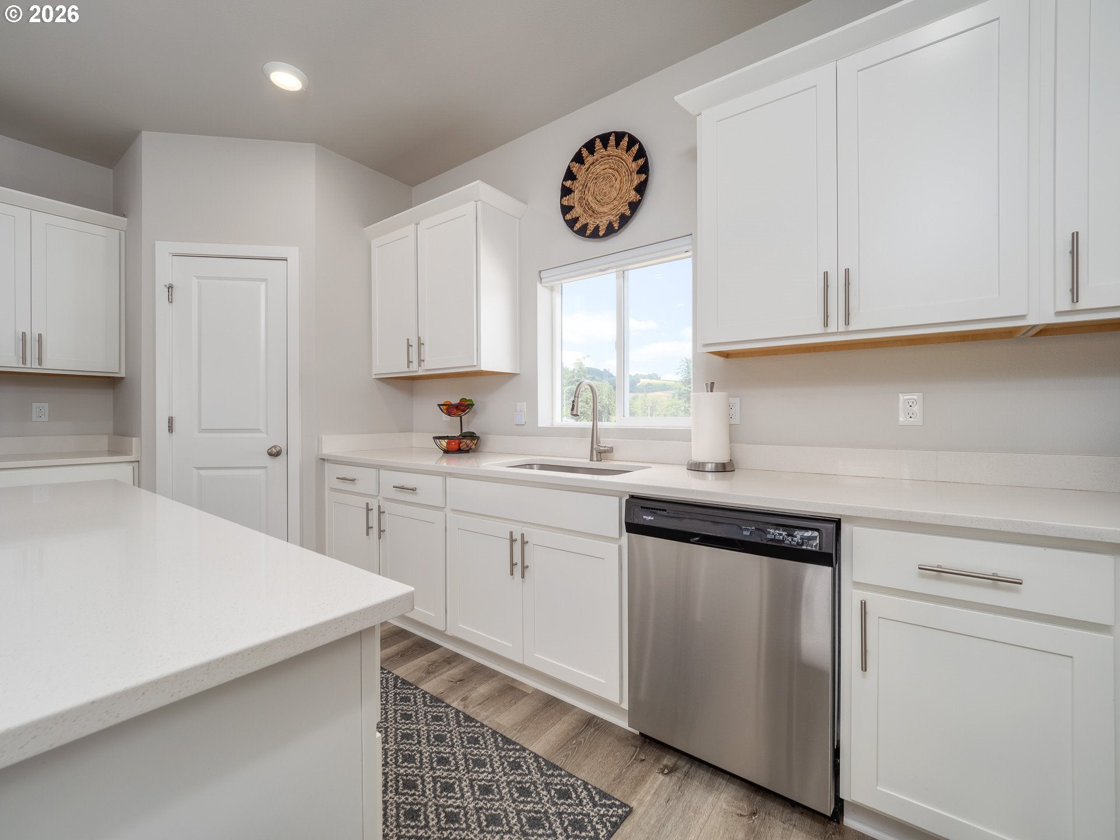
Why wait for new construction when you can have a home that still feels brand new? Built in 2022, this beautifully maintained 4 bedroom home is truly move in ready with stylish finishes, an open layout, and a light, airy feel throughout. The heart of the home is the spacious kitchen featuring quartz countertops, a large center island with eating bar, stainless steel appliances, a pantry, and an incredible amount of counter and cabinet space. The kitchen window frames peaceful views of Parrett Mountain, while the open concept living and dining areas make it easy to gather with family and friends. Cozy up by the modern fireplace or step out onto the deck to unwind after a long day. Upstairs, all four bedrooms are filled with natural light, including a relaxing primary suite with a walk in closet featuring a custom storage system and a private bathroom with a walk in shower. The upstairs laundry room adds everyday convenience. Need extra space? The oversized, extra deep, four car garage offers endless possibilities for a home gym, workshop, hobby space, or additional storage. Outside, the low maintenance yard means you'll spend less time on chores and more time enjoying life. Conveniently located near Crestview Crossing, Providence Newberg Medical Center, shopping, dining, and everyday essentials. Beautifully designed and impeccably maintained, it's the kind of home that feels like a peaceful retreat every single day. Seller is a licensed broker in Oregon.

Save
Ask
Tour
Hide
Share
Listing Snapshot
Price 
$505,000
Days On Site 
69 Days
Bedrooms 
4
Inside Area (SqFt) 
1,710 sqft
Total Baths 
3
Full Baths 
2
Partial Baths 
1
Lot Size 
0.05 Acres
Year Built 
2022
MLS® Number 
685000966
Status 
Active
Property Tax 
$4,188.13
HOA/Condo/Coop Fees 
$74 monthly
Sq Ft Source 
N/A
Friends & Family
Recent Activity
2 weeks agoListing updated with changes from the MLS®
2 weeks agoPrice changed to $505,000
2 months agoListing first seen on site
General Features
Acres 
0.05
Attached Garage 
Yes
Disclosures 
Disclosure
Garage 
Yes
Garage Spaces 
4
Land Lease 
No
Parking 
Garage Door OpenerDrivewayOn StreetAttachedGarage
Parking Spaces 
4
Property Sub Type 
Single Family Residence
Sewer 
Public Sewer
SqFt Total 
1710
Style 
Contemporary
Water Source 
Public
Interior Features
Appliances 
DishwasherDisposalFree-Standing RangeMicrowave
Cooling 
Ceiling Fan(s)
Fireplace 
Yes
Fireplace Features 
Electric
Fireplaces 
1
Flooring 
Carpet
Heating 
Zoned
Interior 
Kitchen IslandVaulted Ceiling(s)
Window Features 
Double Pane Windows
Bedroom 1 
Dimensions - 10x9Level - UpperDescription - _4thBedroom
Bedroom 2 
Dimensions - 10x10Level - UpperDescription - _2ndBedroom
Bedroom 3 
Dimensions - 11x10Level - UpperDescription - _3rdBedroom
Dining Room 
Level - MainDescription - DiningRoom
Family Room 
Description - FamilyRoom
Great Room 
Description - GreatRoom
Kitchen 
Dimensions - 15x10Level - MainDescription - Kitchen
Laundry 
Level - UpperDescription - Laundry
Living Room 
Dimensions - 19x18Level - MainDescription - LivingRoom
Master Bedroom 
Dimensions - 13x12Level - UpperDescription - PrimaryBedroom
Save
Ask
Tour
Hide
Share
Exterior Features
Construction Details 
Stone
Fencing 
Fenced
Lot Features 
Level
Patio And Porch 
DeckPorch
Roof 
Composition
Windows/Doors 
Double Pane Windows
Community Features
Association Amenities 
Management
Association Fee 
$74.0
Association Fee Frequency 
Monthly
MLS Area 
_156
Financing Terms Available 
CashConventional
Roads 
Paved
Schools
School District
Unknown
Elementary School
Mabel Rush
Middle School
Mountain View
High School
Newberg
Listing courtesy of Kelly Hagglund of The Kelly Group Real Estate (503) 538-4531


The content relating to real estate for sale on this website comes in part from the IDX program of the RMLS™ of Portland, Oregon. Real estate listings held by brokerage firms other than The Kelly Group Real Estate are marked with the RMLS™ logo, and detailed information about these properties includes the names of the listing brokers. Listing content is Copyright © 2026 RMLS™, Portland, Oregon. Some properties which appear for sale on this website may subsequently have sold or may no longer be available.

Last checked 2026-10-01 05:00 PM PDT.

All information provided is deemed reliable but is not guaranteed and should be independently verified

Neighborhood & Commute
Source: Walkscore
Disclosure: Community information and market data powered by Constellation Data Labs. Information is deemed reliable but not guaranteed.
Save
Ask
Tour
Hide
Share

Got Any Questions? Get In Touch

    Skip to content