
12925 SW BELL RDSherwood, OR 97140
Mortgage Calculator
Monthly Payment (Est.)
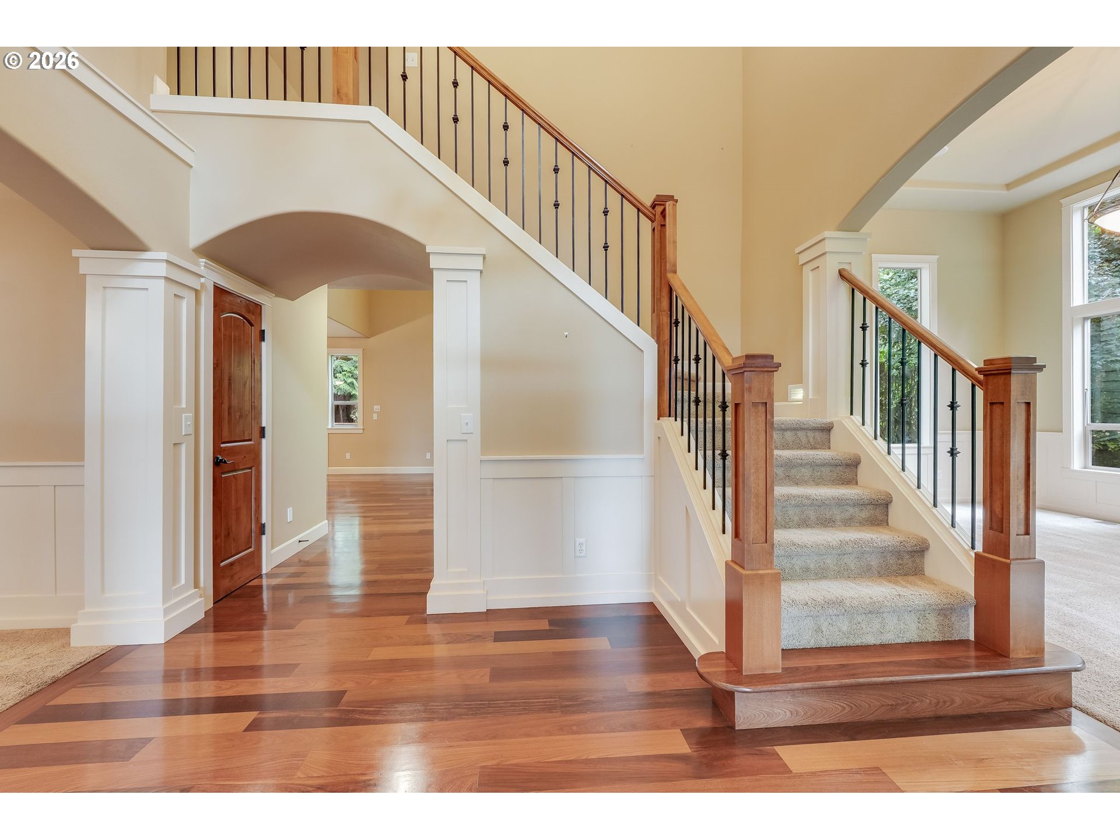
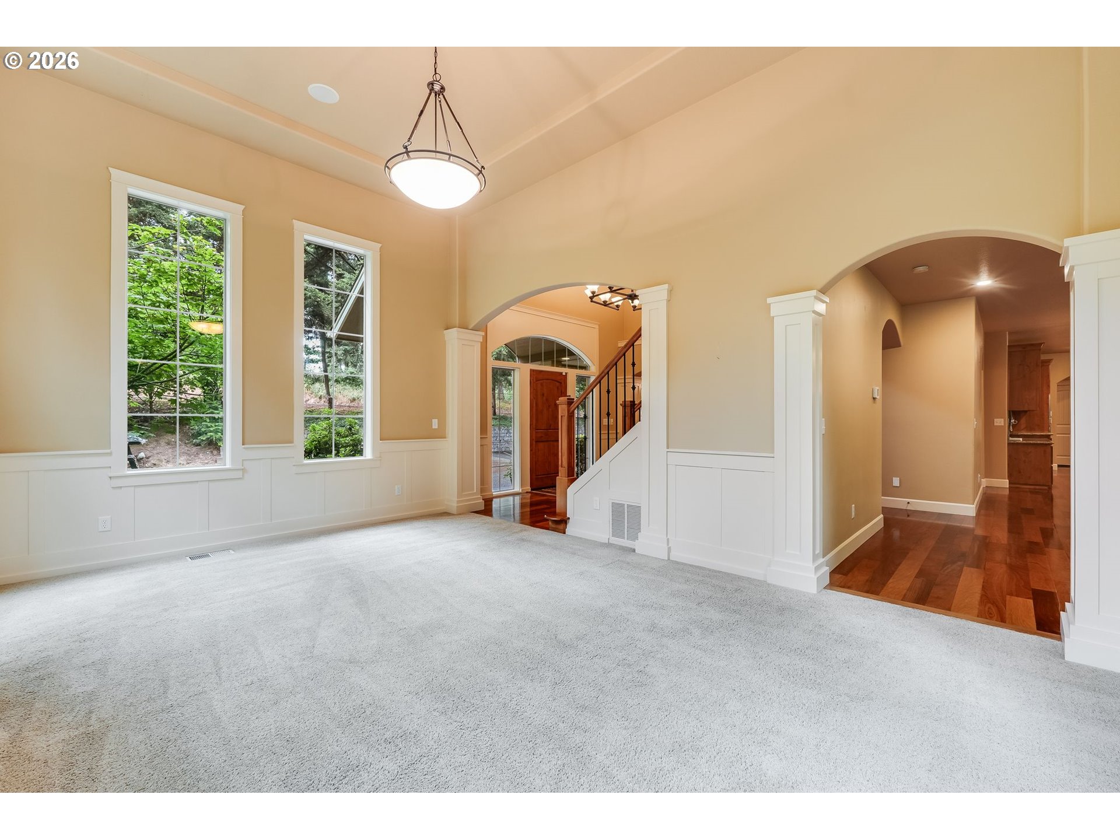
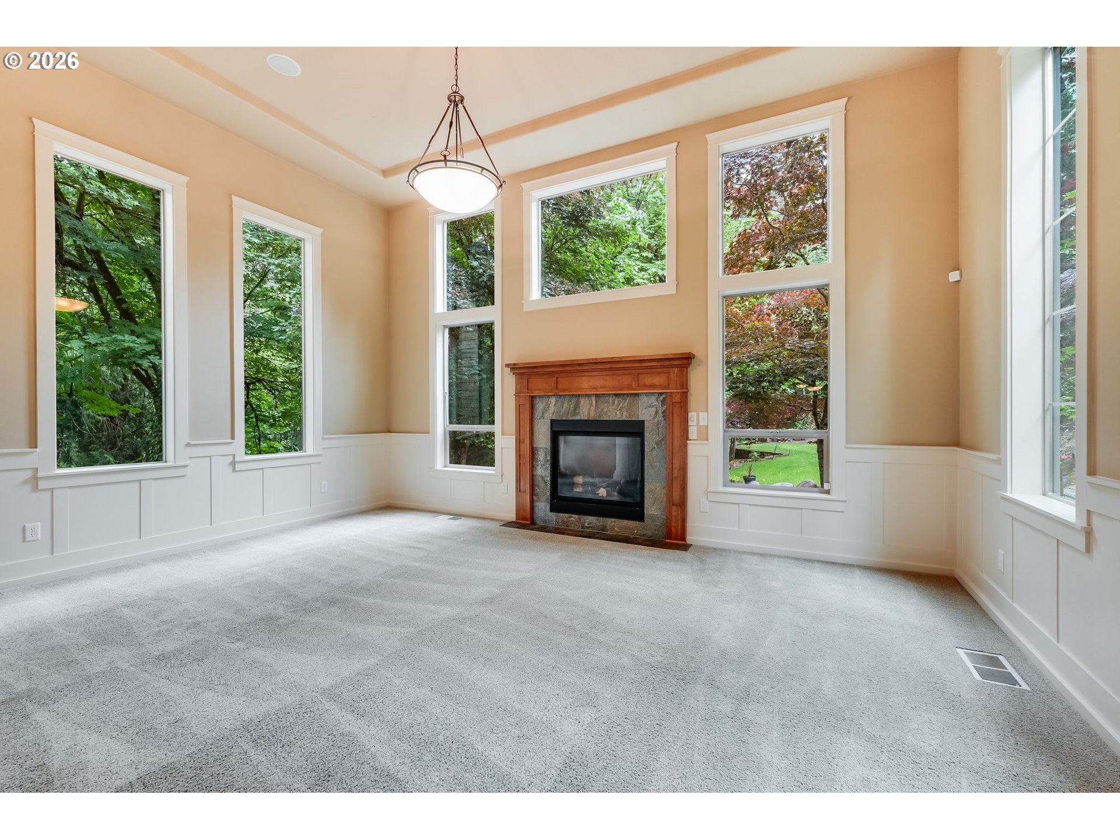
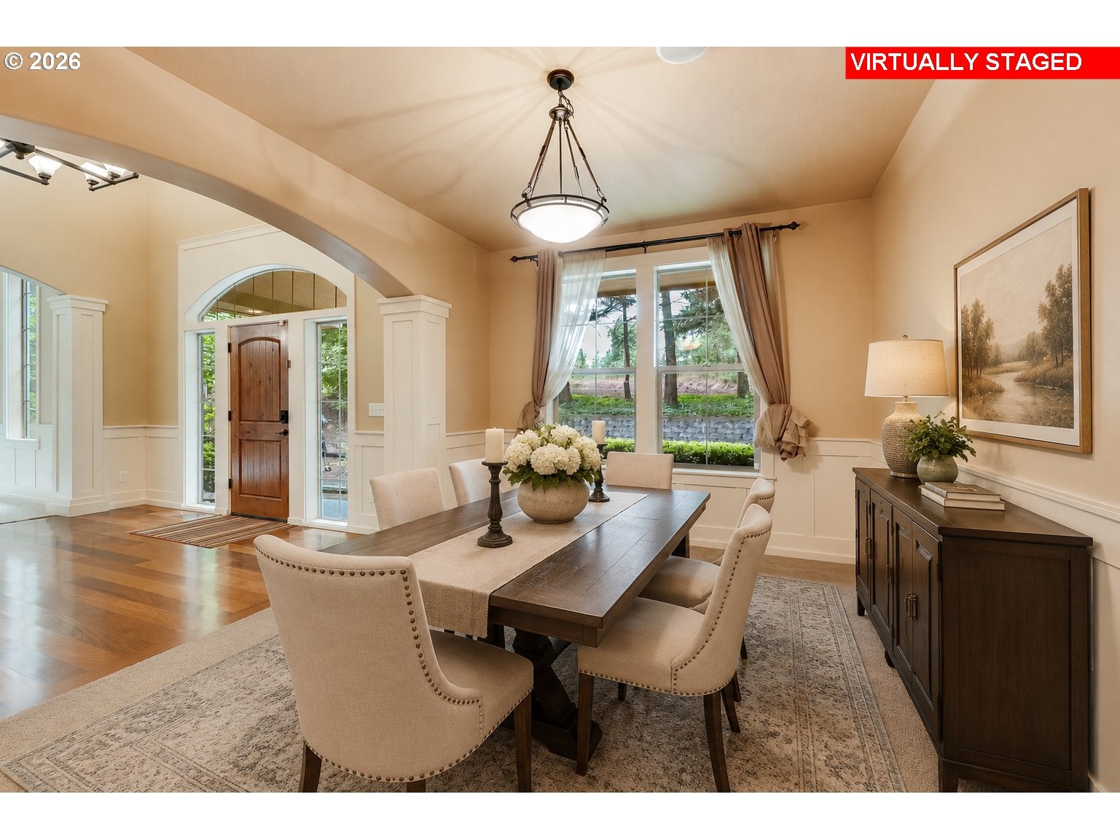
Enter an interest rate to see your estimated monthly payment.Exceptional custom-built luxury home with a coveted Sherwood address in the highly regarded Wilsonville School District. A grand entry, soaring ceilings, abundant natural light, beautiful wainscoting, and Brazilian walnut hardwood floors create an unforgettable first impression. Designed for both entertaining and everyday living, the home features a formal living room with a gas fireplace, elegant formal dining room, spacious family room, and a sunny breakfast nook with access to the back deck. The impressive family room showcases dramatic two-story windows that flood the space with natural light while framing peaceful views of the surrounding trees. Walls of windows, custom built-ins, and thoughtful architectural details create a warm yet sophisticated atmosphere throughout. The gourmet kitchen showcases slab granite countertops, stone backsplash, stainless steel appliances, a large center island, and a wine cellar just off the kitchen capable of storing approximately 400 bottles. The luxurious primary suite offers dual walk-in closets, an oversized soaking tub, and a tiled shower with dual shower heads. A theater-ready media room features a 140-inch projection screen and built-in surround sound, while its closet allows flexibility as a fourth bedroom. Additional highlights include built-in speakers throughout much of the home, dual staircases, tankless propane water heater with recirculation system for near-instant hot water, and an owned Ring security system. Outdoor living shines with multiple decks and patios designed for gathering and relaxation, a hand-carved Stastny gas fire pit, and a newer 8-person hot tub. The oversized 3-car garage provides ample room for vehicles, hobbies, and storage, while dedicated RV/trailer parking offers added flexibility. Located less than a mile from Wilsonville shopping, dining, and conveniences, this exceptional property offers luxury, comfort, craftsmanship, and an outstanding lifestyle opportunity.
| 17 hours ago | Listing updated with changes from the MLS® | |
| a month ago | Price changed to $925,000 | |
| 4 months ago | Listing first seen on site |

The content relating to real estate for sale on this website comes in part from the IDX program of the RMLS™ of Portland, Oregon. Real estate listings held by brokerage firms other than Keller Williams Realty Portland Premiere are marked with the RMLS™ logo, and detailed information about these properties includes the names of the listing brokers. Listing content is Copyright © 2026 RMLS™, Portland, Oregon. Some properties which appear for sale on this website may subsequently have sold or may no longer be available.
Last checked 2026-10-01 05:41 PM PDT.
All information provided is deemed reliable but is not guaranteed and should be independently verified
