Main Content

Home » Search

Search

Save
Ask
Tour
Hide
Share
$775,000
44 Days On Site

3512 NE ASPEN WAY
Newberg, OR 97132

Single Family Residence|Pending
3
Beds
3
Total Baths
3
Full Baths
3,059
SqFt
$253
/SqFt
1950
Built
County:
Yamhill
Listing courtesy of Heidi Thomason of Premiere Property Group, LLC (503) 307-8153
Call Now: 503-308-9050
Is this the listing for you? We can help make it yours.
503-308-9050
3512 NE ASPEN WAY3512 NE ASPEN WAY3512 NE ASPEN WAY3512 NE ASPEN WAY
Save
Ask
Tour
Hide
Share

Mortgage Calculator

Monthly Payment (Est.)

Enter an interest rate to see your estimated monthly payment.
Calculator powered by Showcase IDX, a Constellation1 Company. Copyright ©2026 Information is deemed reliable but not guaranteed.

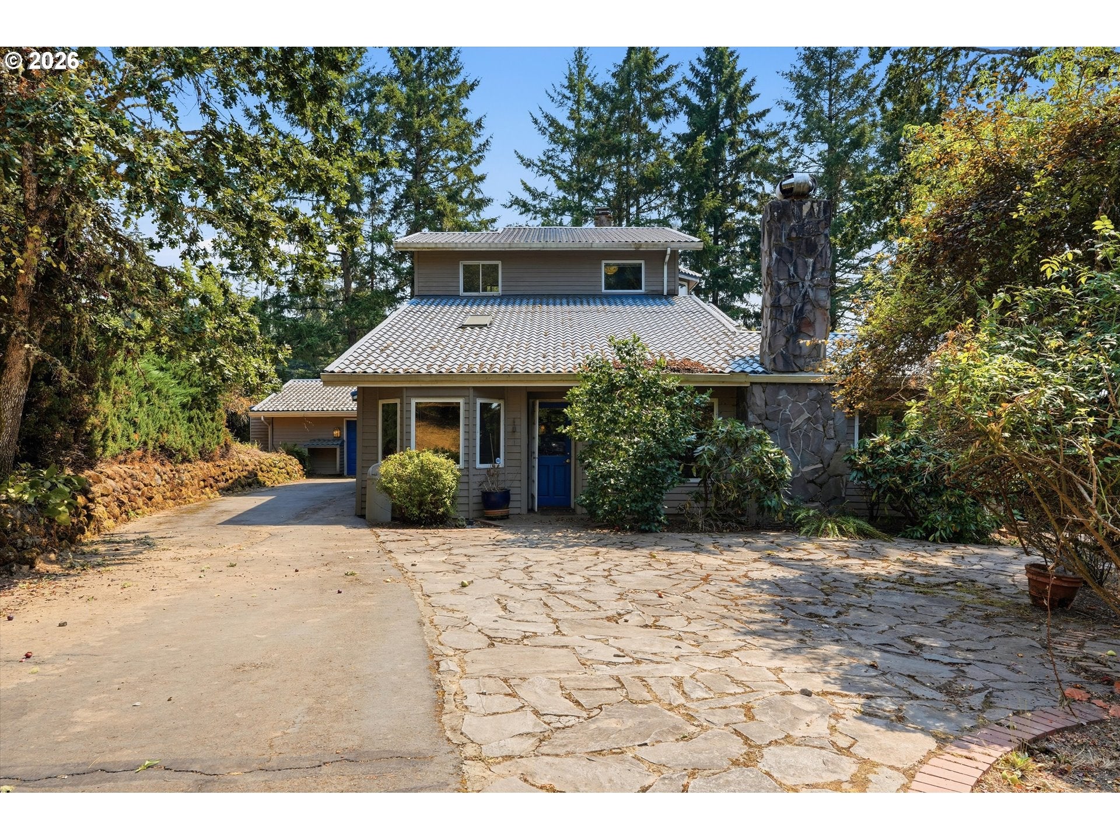
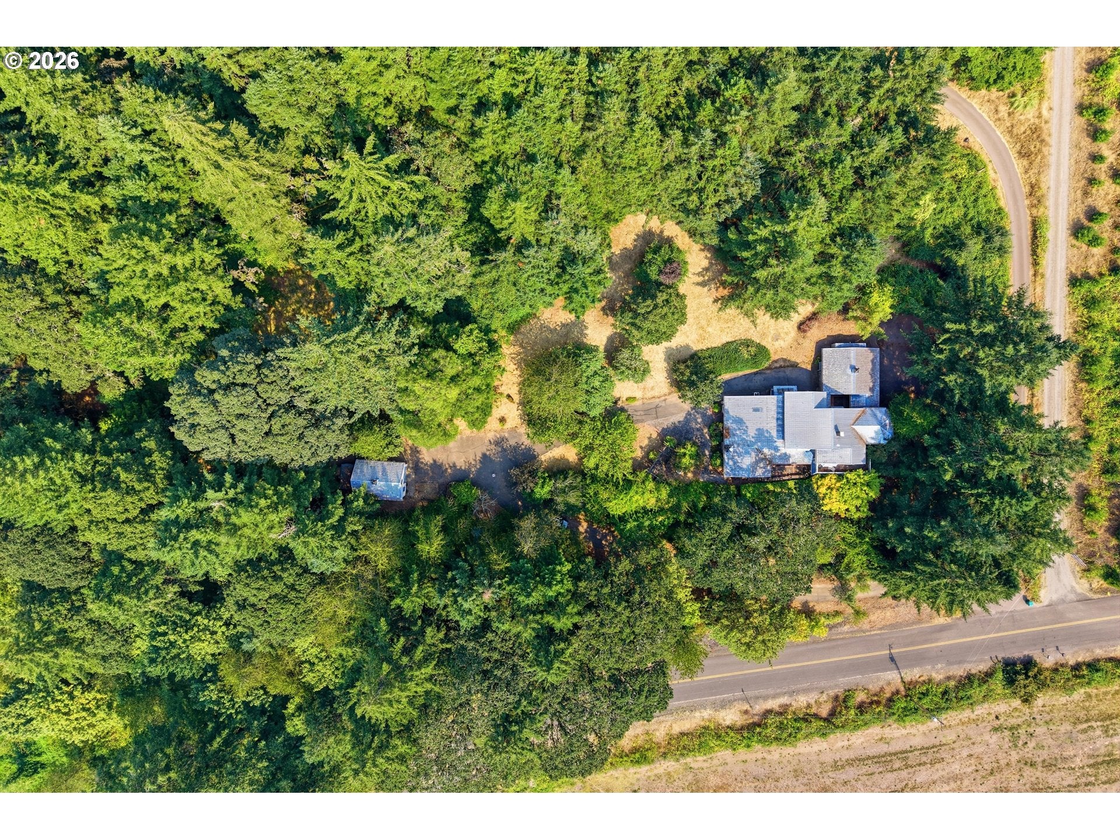
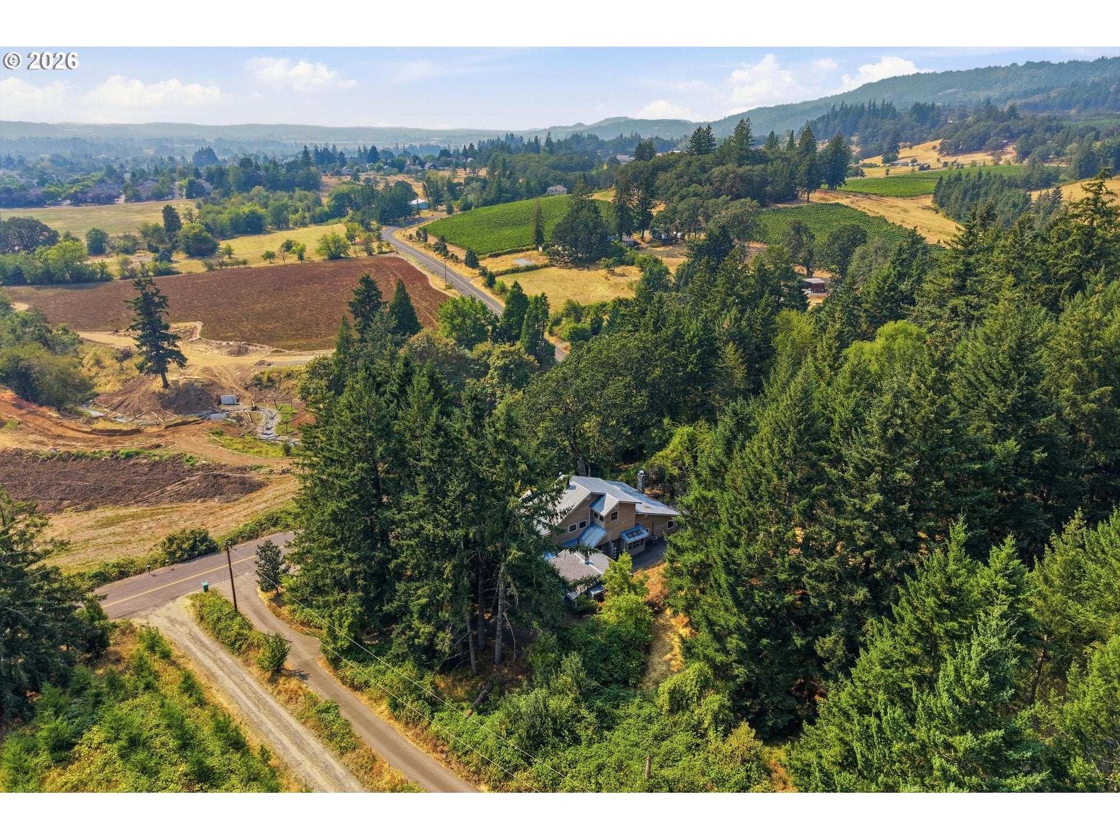
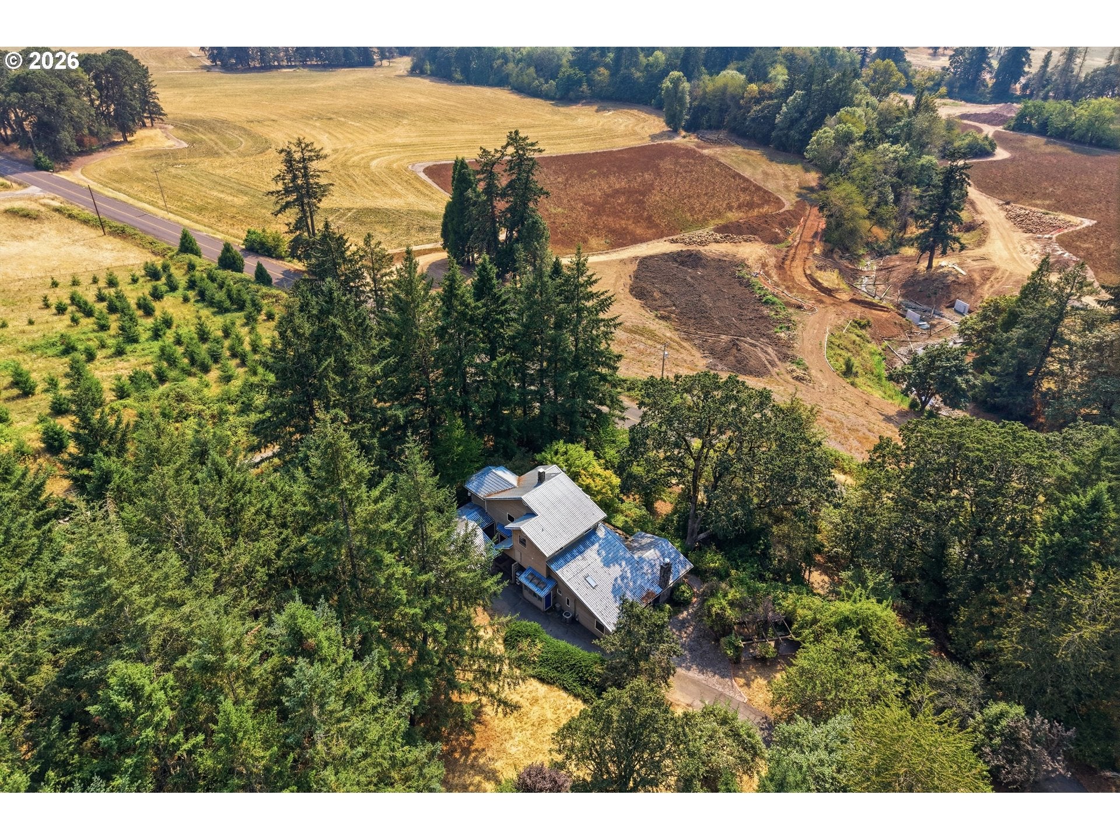
**Offer in hand, all offers due Friday at noon. Welcome to Aspen Way — Where Nature, Privacy & Possibility MeetWelcome to 7.43 acres of breathtaking beauty in the hills of Newberg, where privacy, natural beauty and an incredible location come together. Situated adjacent to one of the Northwest’s most prestigious resorts, The Allison Inn & Spa, Aspen Way truly delivers on location, location, location!Wooded trails wind throughout the acreage, with open, level grassy areas providing plenty of room to explore, garden, entertain or simply enjoy the peaceful surroundings. Hess Creek feeds your very own pond, creating a truly tranquil setting framed by forest and beautiful vineyard views. With trails, woods and multiple terraced areas, this is a property that invites you to slow down and enjoy the outdoors while imagining all the possibilities for the future.Inside, the 3,000+ square-foot home is filled with character, craftsmanship and beautiful woodwork. A stunning custom-carved front door opens to a stunning staircase, an impressive focal point, while oversized custom windows fill the home with natural light. The spacious living and dining room with a cozy wood burning fireplace flows into an inviting eat-in kitchen, creating a wonderful space for gathering.The main level also features a large family room with a fireplace, bedroom, full bathroom and a large flex space to make your own.Upstairs, the primary suite offers an ensuite bathroom and attached office with access to the wraparound decks, creating the perfect spot to take in the peaceful surroundings. A second bedroom upstairs features its own ensuite bathroom, while an additional office or craft room provides even more flexibility.There is no shortage of space for your projects, hobbies and storage. The property includes a two-car detached garage plus a separate outbuilding/shop, giving you plenty of room for equipment, workshop space, storage and more.

Save
Ask
Tour
Hide
Share
Listing Snapshot
Price 
$775,000
Days On Site 
44 Days
Bedrooms 
3
Inside Area (SqFt) 
3,059 sqft
Total Baths 
3
Full Baths 
3
Partial Baths 
N/A
Lot Size 
7.43 Acres
Year Built 
1950
MLS® Number 
776339231
Status 
Pending
Property Tax 
$6,723.08
HOA/Condo/Coop Fees 
N/A
Sq Ft Source 
N/A
Friends & Family
Recent Activity
a month agoListing updated with changes from the MLS®
a month agoStatus changed to Pending
a month agoListing first seen on site
General Features
Acres 
7.43
Disclosures 
Disclosure
Foundation 
Slab
Garage 
Yes
Garage Spaces 
2
Land Lease 
No
Parking 
Off StreetParking PadDetached
Parking Spaces 
2
Property Condition 
Fixer
Property Sub Type 
Single Family Residence
Security 
Security Lights
Sewer 
Septic Tank
SqFt Total 
3059
Style 
CustomStyle
Zoning 
AF10
Interior Features
Appliances 
WasherDryerDishwasherFree-Standing RangeFree-Standing RefrigeratorMicrowave
Basement 
None
Cooling 
Heat Pump
Fireplace 
Yes
Fireplace Features 
Wood Burning
Fireplaces 
2
Flooring 
HardwoodTileWoodCarpet
Heating 
Forced AirWood Stove
Interior 
PantrySoaking Tub
Window Features 
Aluminum Frames
Bedroom 1 
Level - MainDescription - _4thBedroom
Bedroom 2 
Level - UpperDescription - _2ndBedroom
Bedroom 3 
Level - LowerDescription - _3rdBedroom
Dining Room 
Level - MainDescription - DiningRoom
Family Room 
Level - MainDescription - FamilyRoom
Great Room 
Description - GreatRoom
Kitchen 
Level - MainDescription - Kitchen
Laundry 
Level - MainDescription - Laundry
Living Room 
Level - MainDescription - LivingRoom
Master Bedroom 
Level - UpperDescription - PrimaryBedroom
Office 
Level - UpperDescription - Office
Save
Ask
Tour
Hide
Share
Exterior Features
Lot Features 
SlopedWoodedWaterfront
Other Structures 
Outbuilding
Patio And Porch 
DeckPatio
Roof 
Metal
Waterfront 
Yes
Waterfront Features 
PondCreek
Windows/Doors 
Aluminum Frames
Community Features
Accessibility Features 
Accessible Entrance
MLS Area 
_156
Financing Terms Available 
CashConventional
Roads 
Paved
Schools
School District
Unknown
Elementary School
Mabel Rush
Middle School
Mountain View
High School
Newberg
Listing courtesy of Heidi Thomason of Premiere Property Group, LLC (503) 307-8153


The content relating to real estate for sale on this website comes in part from the IDX program of the RMLS™ of Portland, Oregon. Real estate listings held by brokerage firms other than Premiere Property Group, LLC are marked with the RMLS™ logo, and detailed information about these properties includes the names of the listing brokers. Listing content is Copyright © 2026 RMLS™, Portland, Oregon. Some properties which appear for sale on this website may subsequently have sold or may no longer be available.

Last checked 2026-10-01 04:17 PM PDT.

All information provided is deemed reliable but is not guaranteed and should be independently verified

Neighborhood & Commute
Source: Walkscore
Disclosure: Community information and market data powered by Constellation Data Labs. Information is deemed reliable but not guaranteed.
Save
Ask
Tour
Hide
Share

Got Any Questions? Get In Touch

    Skip to content