
Save
Ask
Tour
Hide
$480,000
258 Days On Site
30366 SW Ruth StWilsonville, OR 97070
For Sale|Condominium|Active
3
Beds
3
Total Baths
3
Full Baths
1,756
SqFt
$273
/SqFt
2004
Built
Subdivision:
CONDOMINIUM VILLAGE ESTAT
County:
Clatskanie
Listing courtesy of ERIN BASINGER of PACIFIC REAL ESTATE SERVICE, INC [email protected]
Direc: 503-508-3393,
Call Now: 503-308-9050
Is this the listing for you? We can help make it yours.
503-308-9050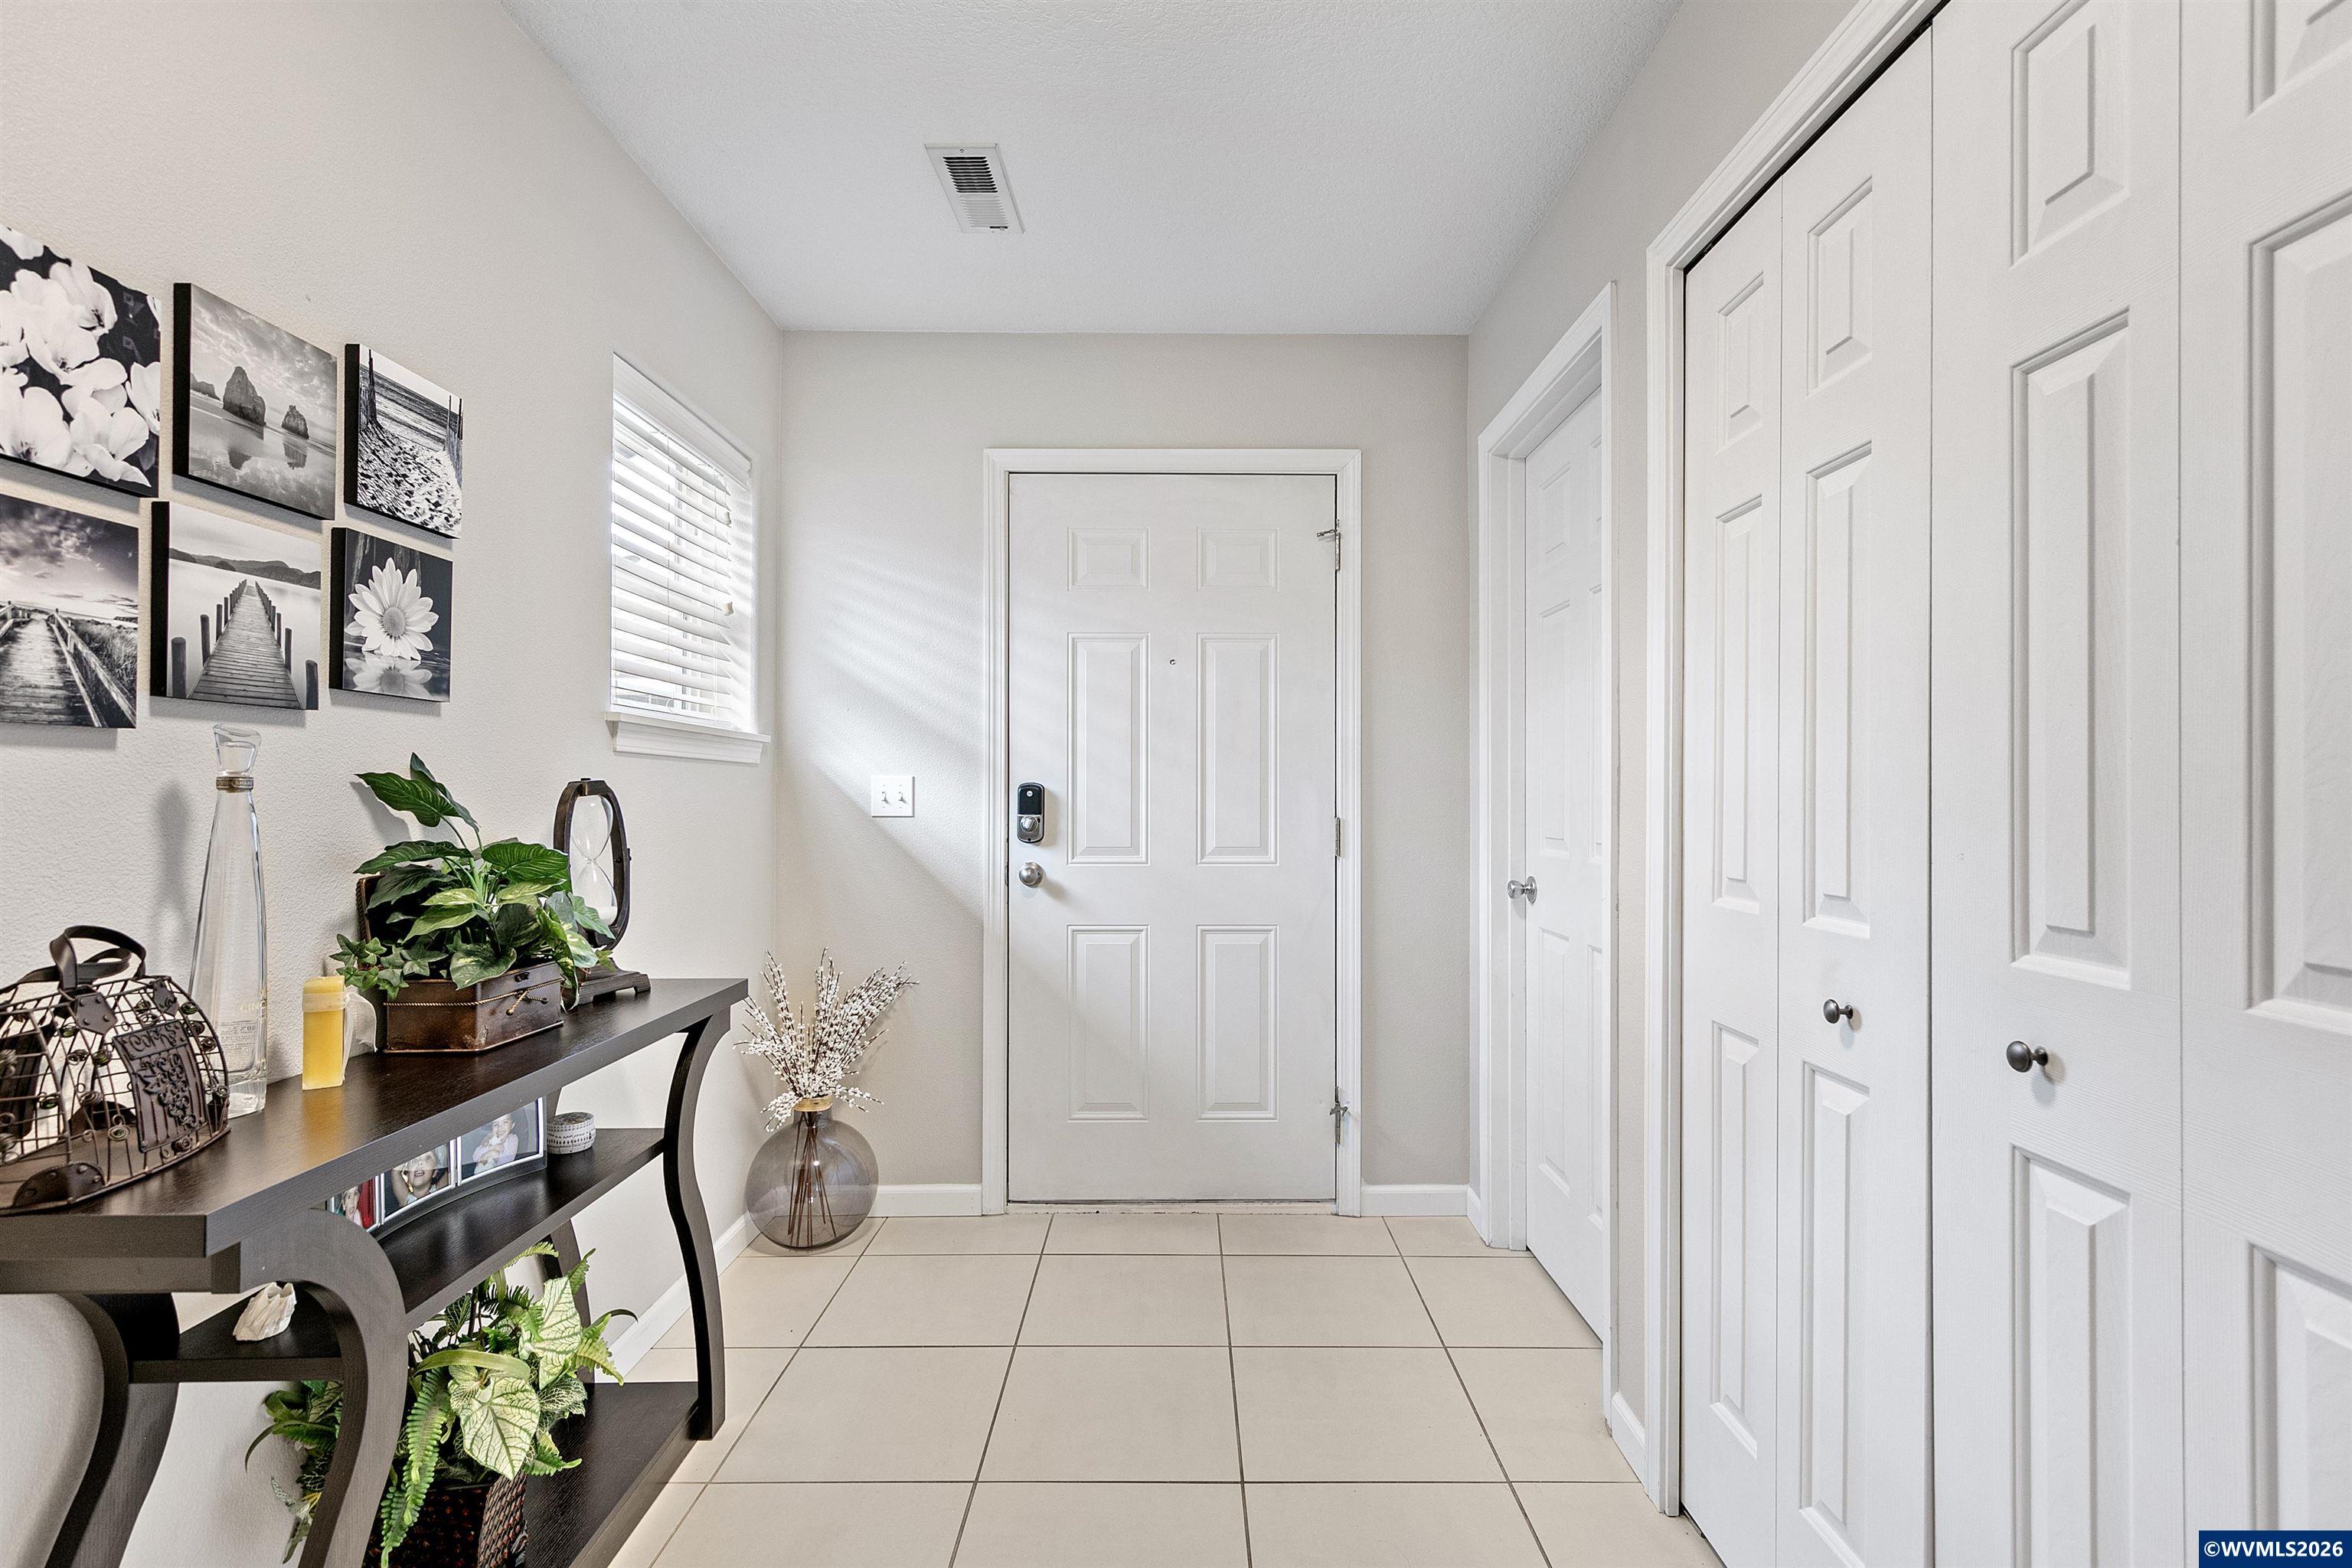
Save
Ask
Tour
Hide
Mortgage Calculator
Monthly Payment (Est.)
Enter an interest rate to see your estimated monthly payment.Calculator powered by Showcase IDX, a Constellation1 Company. Copyright ©2026 Information is deemed reliable but not guaranteed.
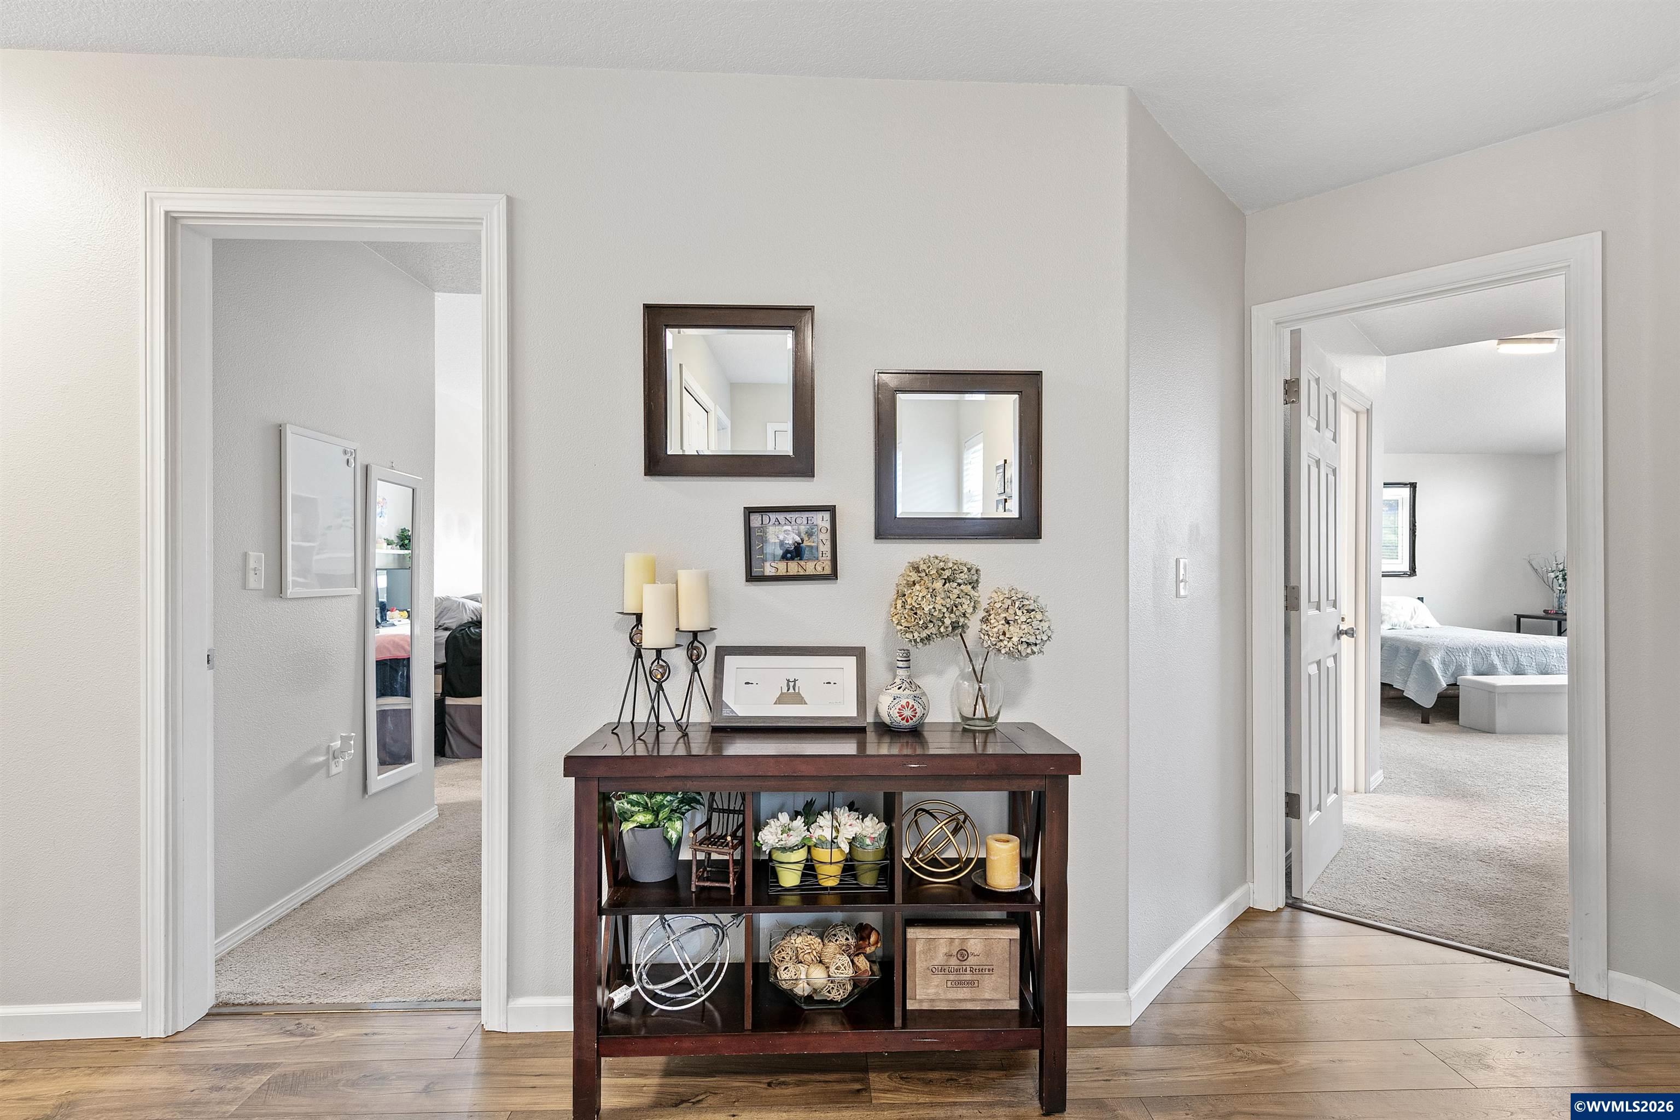
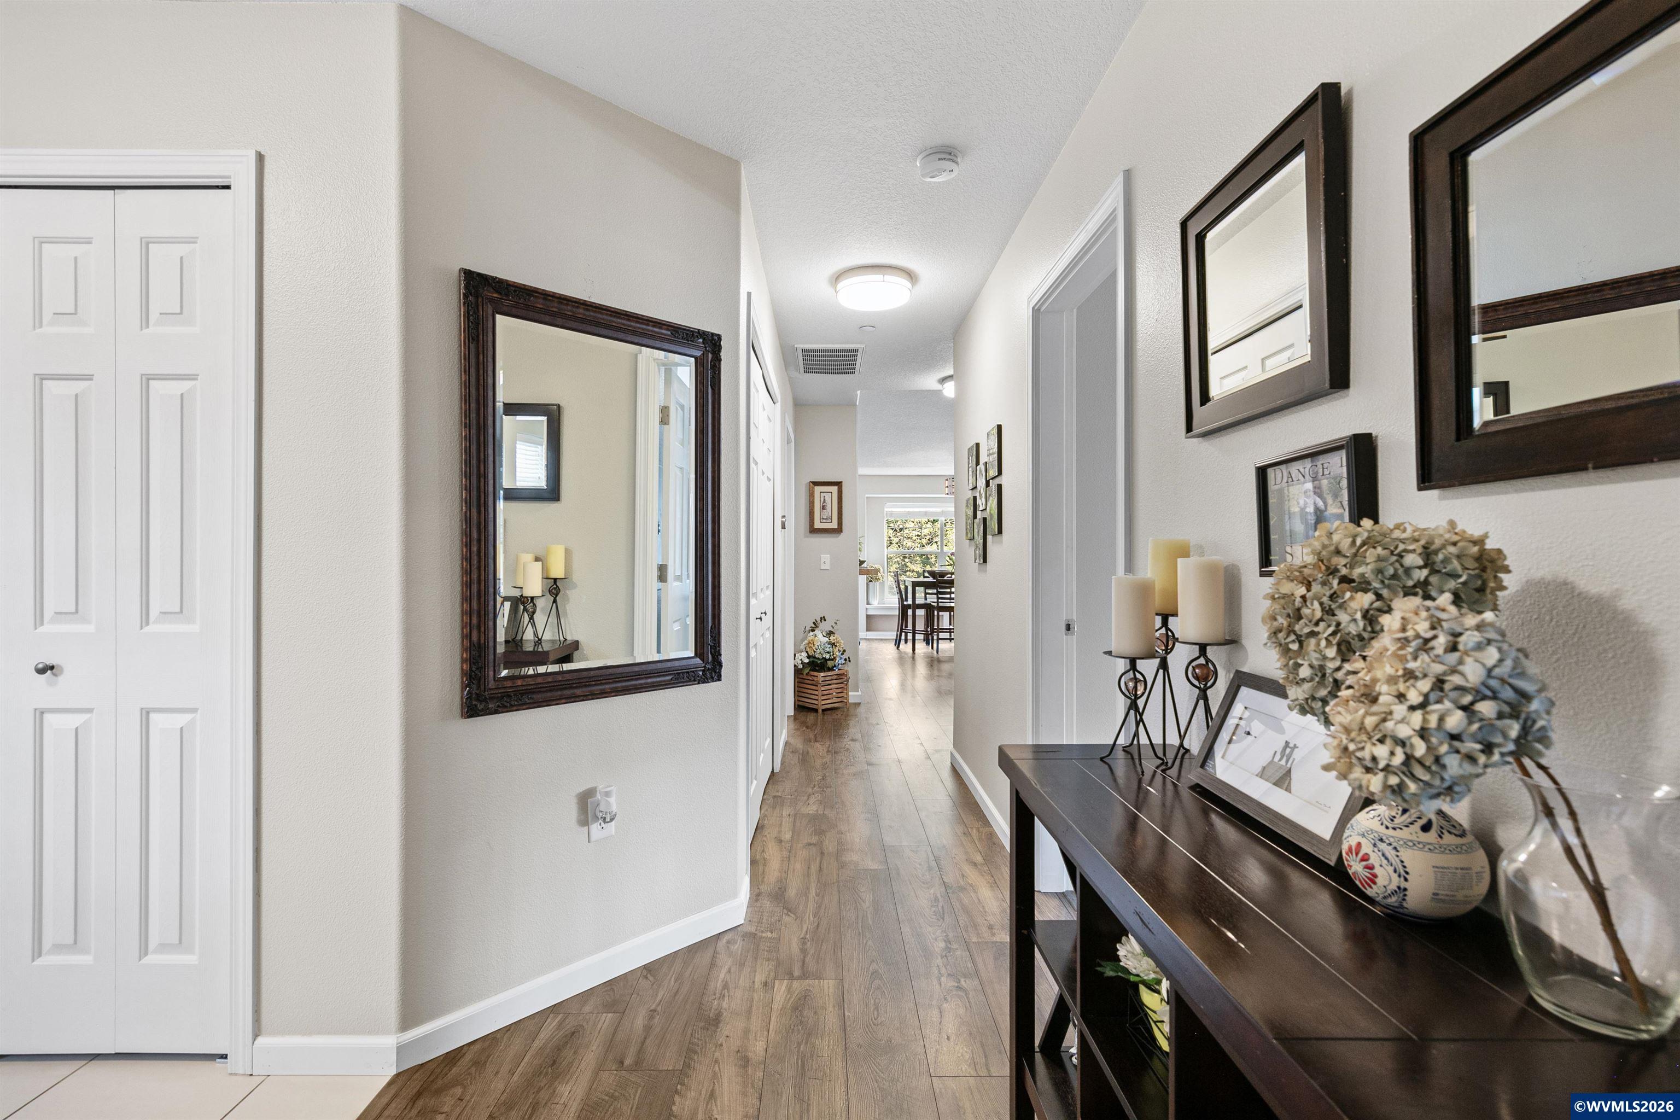

Welcome to #70 at the Village Estates Condominiums. A beautiful and meticulously maintained upstairs condo. This 1756 sq. ft. home boasts 3 large bedrooms and 3-full bathrooms, all with walk-in closets. Open kitchen - dining room - living room space with hardwood flooring, gas fireplace, and stainless steel appliances. 2 balconies for your green thumb or outdoor seating and entertaining. Tons of storage with its 2-car attached garage. Prestine park-like setting, parks, and shopping nearby.
Save
Ask
Tour
Hide
Listing Snapshot
Price
$480,000
Days On Site
258 Days
Bedrooms
3
Inside Area (SqFt)
1,756 sqft
Total Baths
3
Full Baths
3
Partial Baths
N/A
Lot Size
N/A
Year Built
2004
MLS® Number
836730
Status
Active
Property Tax
$6,254
HOA/Condo/Coop Fees
$441 monthly
Sq Ft Source
N/A
Friends & Family
Recent Activity
| 20 hours ago | Listing updated with changes from the MLS® | |
| 2 months ago | Price changed to $480,000 | |
| 8 months ago | Listing first seen on site |
General Features
Attached Garage
Yes
Cross Street
Jessica
Garage
Yes
Garage Spaces
2
Number Of Stories
1
Parking
Attached
Property Sub Type
Condominium
Sewer
Public Sewer
Style
1 Story
Water Source
Public
Zoning
PDR-5
Interior Features
Appliances
DishwasherElectric RangeDisposalWater HeaterGas Water Heater
Cooling
Central Air
Fireplace Features
GasLiving Room
Flooring
Laminate
Heating
Forced Air
Interior
Master DownstairsHigh Speed Internet
Bedroom 1
Dimensions - 19X11Level - Main
Bedroom 2
Dimensions - 16X15Level - Main
Dining Room
Dimensions - 10X11Level - Main
Kitchen
Dimensions - 11X10Level - Main
Living Room
Dimensions - 18X16Level - Main
Master Bedroom
Dimensions - 19X11Level - Main
Save
Ask
Tour
Hide
Exterior Features
Construction Details
BrickWood Siding
Patio And Porch
Covered
Roof
Tile
Community Features
Association Fee
$441.0
Association Fee Frequency
Monthly
Financing Terms Available
CashFHAConventionalVA Loan
Schools
School District
Unknown
Elementary School
Boones Ferry
Middle School
Unknown
High School
Wilsonville
Listing courtesy of ERIN BASINGER of PACIFIC REAL ESTATE SERVICE, INC [email protected]
Direc: 503-508-3393

Based on information from Willamette Valley Multiple Listing Service, which neither guarantees nor is in any way responsible for its accuracy. All data is provided ‘AS IS’ and with all faults. Data maintained by Willamette Valley Multiple Listing Service may not reflect all real estate activity in the market. Copyright 2026, Willamette Valley MLS.
Last checked: 2026-10-02 01:32 AM UTC
Based on information from Willamette Valley Multiple Listing Service, which neither guarantees nor is in any way responsible for its accuracy. All data is provided ‘AS IS’ and with all faults. Data maintained by Willamette Valley Multiple Listing Service may not reflect all real estate activity in the market. Copyright 2026, Willamette Valley MLS.
Last checked: 2026-10-02 01:32 AM UTC
Neighborhood & Commute
Source: Walkscore
Disclosure: Community information and market data powered by Constellation Data Labs. Information is deemed reliable but not guaranteed.
Save
Ask
Tour
Hide
