
Save
Ask
Tour
Hide
$229,000
119 Days On Site
1000 S McKern #16 CtNewberg, OR 97132
For Sale|Manufactured Home|Active
3
Beds
2
Total Baths
1,456
SqFt
$157
/SqFt
2017
Built
County:
Yamhill
Listing courtesy of MICHELE JEPSEN of MORE REALTY [email protected]
Cell: 503-929-6860,
Call Now: 503-308-9050
Is this the listing for you? We can help make it yours.
503-308-9050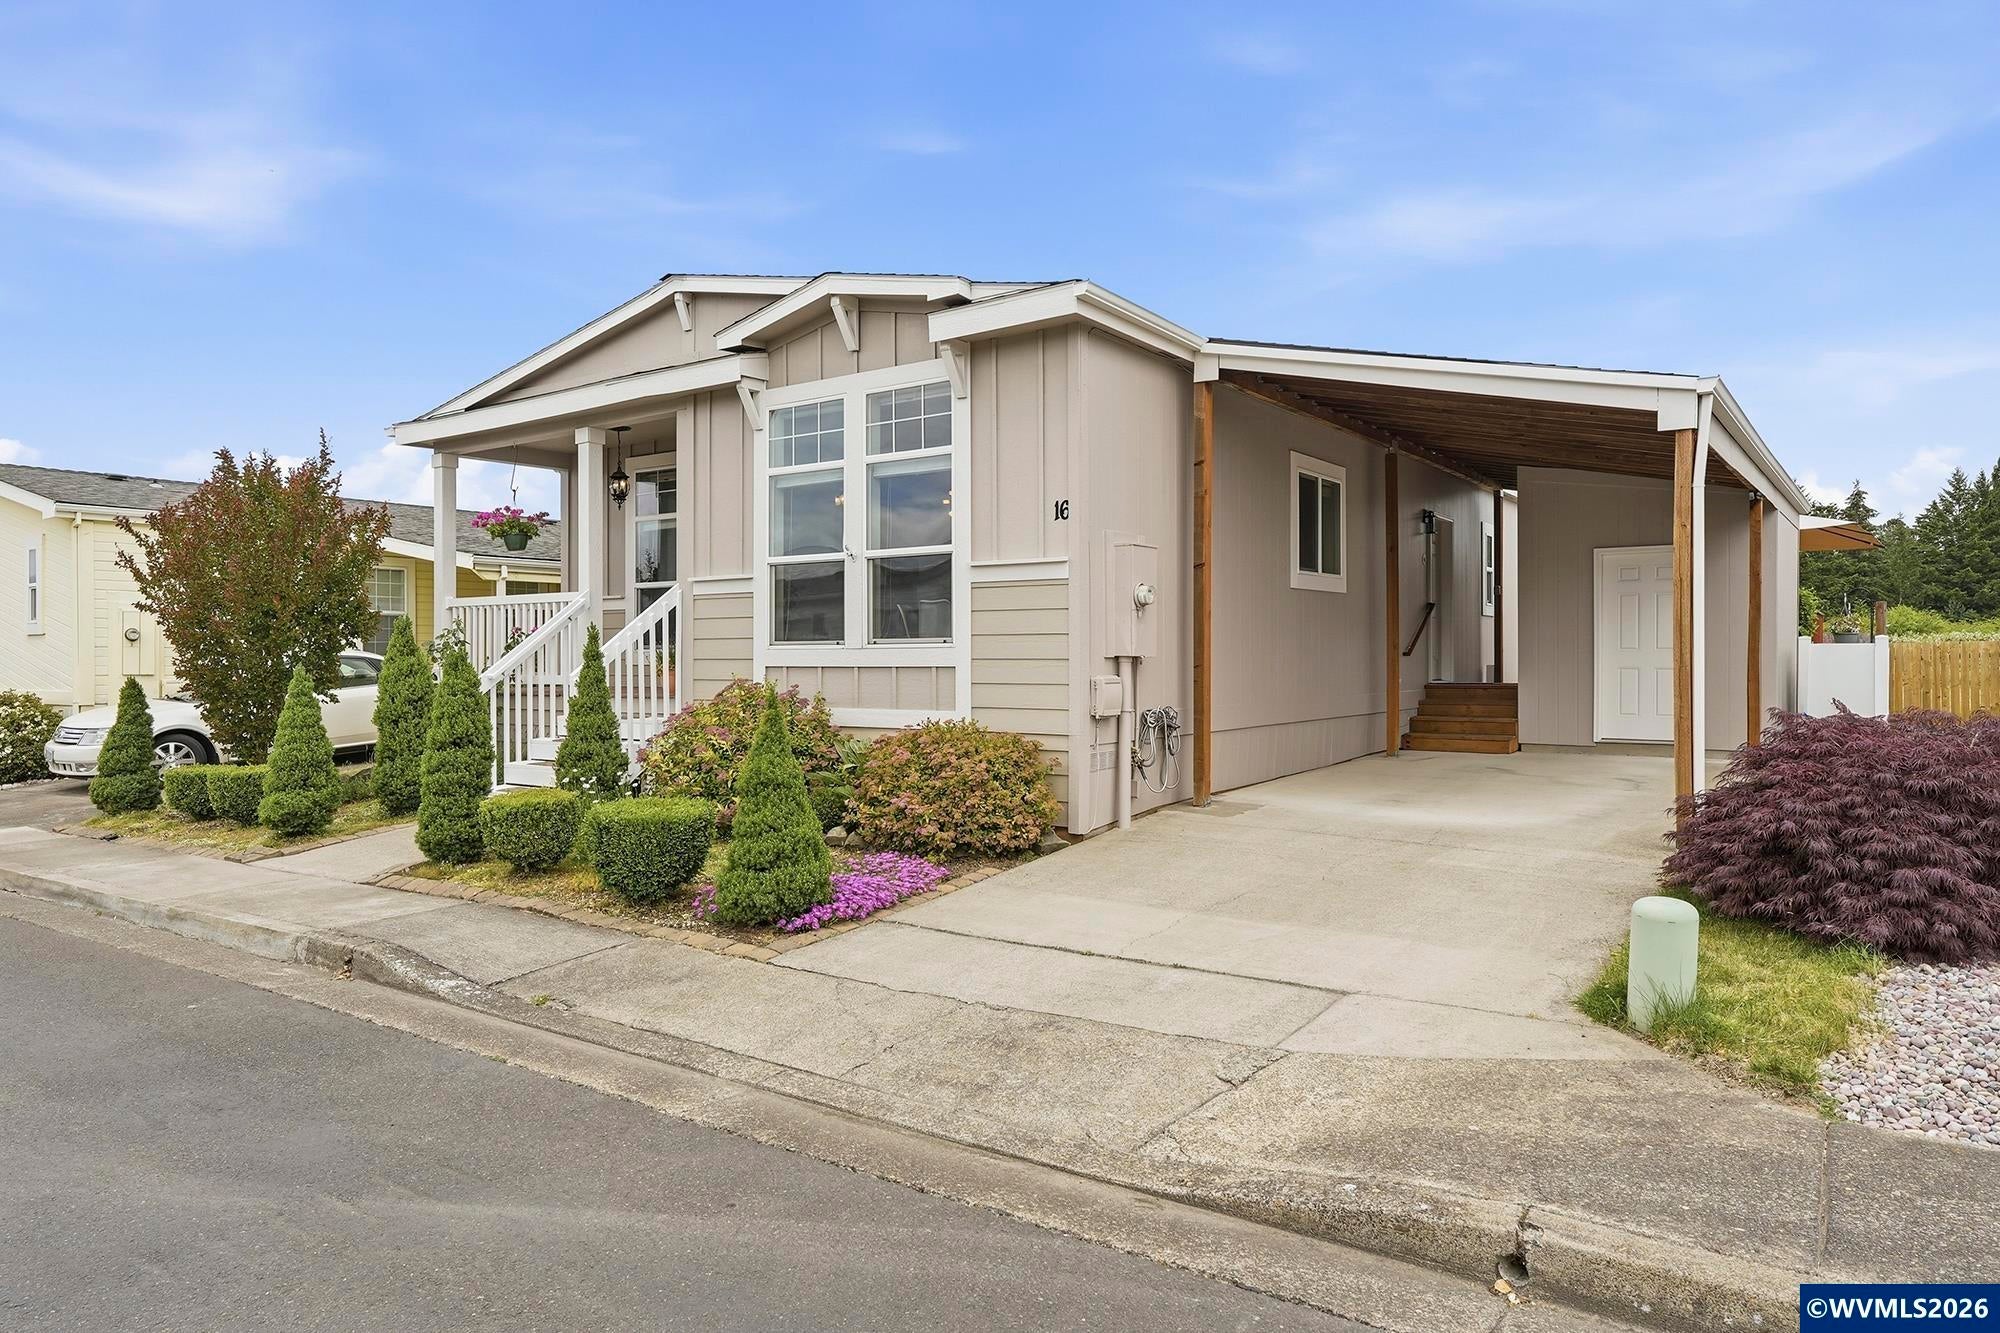
Save
Ask
Tour
Hide
Mortgage Calculator
Monthly Payment (Est.)
Enter an interest rate to see your estimated monthly payment.Calculator powered by Showcase IDX, a Constellation1 Company. Copyright ©2026 Information is deemed reliable but not guaranteed.
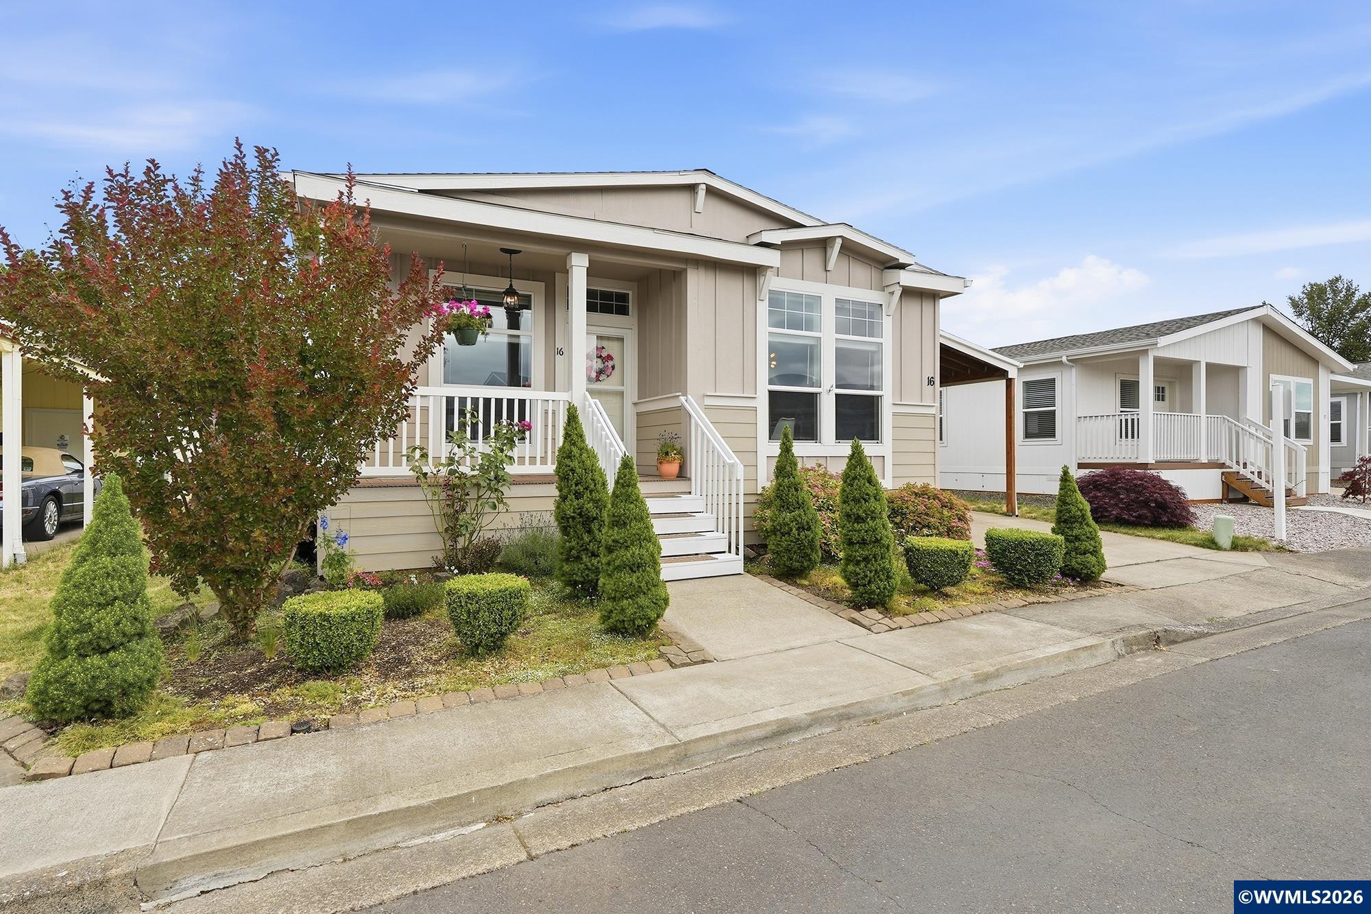
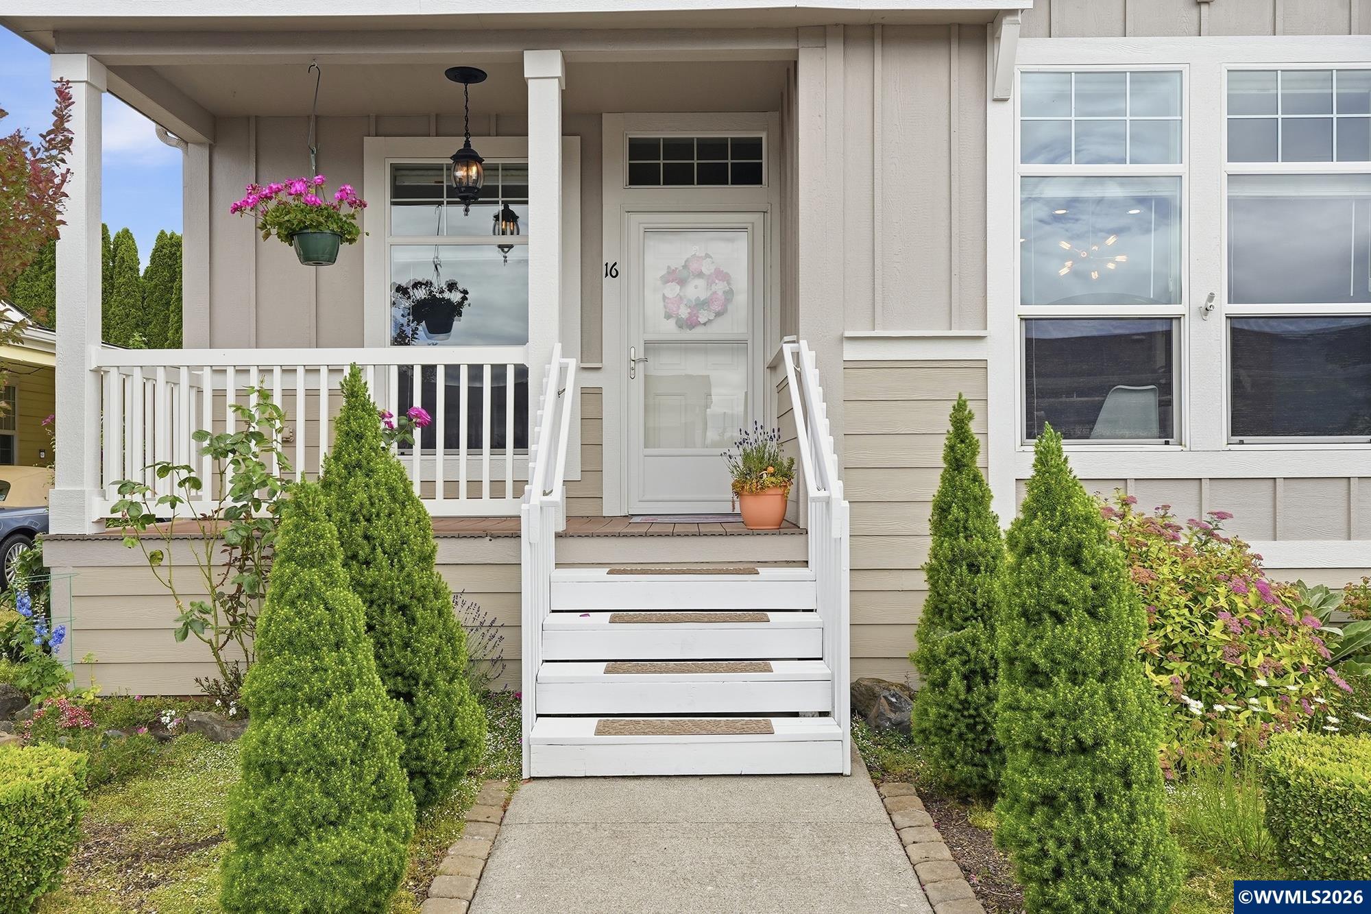
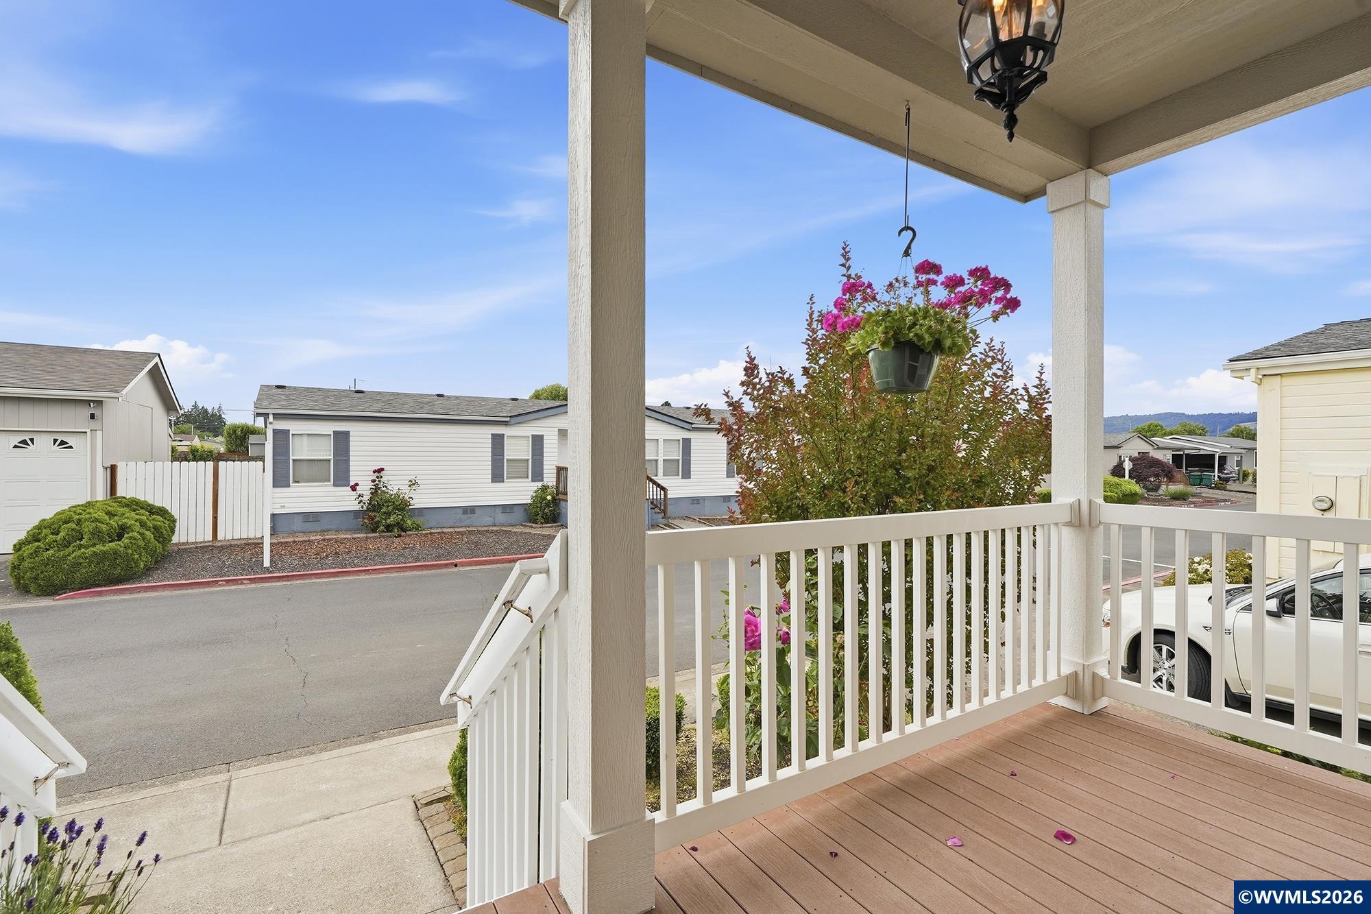
Do you dream of living in the heart of wine country, but want affordability? Here it is! Immaculately maintained 3 bedroom, 2 bath inviting home. Breeze straight out to the back deck from your primary bedroom to enjoy sunrise or your fully fenced low maintenance backyard. View sunsets from the front porch, cool off inside with an energy efficient heatpump. 9' ceilings, transom and large windows provide lots of natural light. Open living space, storage and layout create a lovely place to call home.
Save
Ask
Tour
Hide
Listing Snapshot
Price
$229,000
Days On Site
119 Days
Bedrooms
3
Inside Area (SqFt)
1,456 sqft
Total Baths
2
Full Baths
N/A
Partial Baths
N/A
Lot Size
N/A
Year Built
2017
MLS® Number
841950
Status
Active
Property Tax
$993
HOA/Condo/Coop Fees
N/A
Sq Ft Source
N/A
Friends & Family
Recent Activity
| 3 days ago | Listing updated with changes from the MLS® | |
| 2 months ago | Price changed to $229,000 | |
| 4 months ago | Listing first seen on site |
General Features
Cross Street
Springbrook
Garage
Yes
Garage Spaces
1
Property Sub Type
Manufactured Home
Sewer
Public Sewer
Style
Double Wide
Water Source
Public
Interior Features
Appliances
DishwasherElectric RangeDisposalElectric Water Heater
Flooring
CarpetVinyl
Heating
Forced AirHeat Pump
Bedroom 1
Dimensions - 12x10Level - Main
Bedroom 2
Dimensions - 12x10Level - Main
Bonus Room
Dimensions - 10x8Level - Main
Dining Room
Dimensions - 12x9Level - Main
Kitchen
Dimensions - 14x10Level - Main
Living Room
Dimensions - 17x13Level - Main
Master Bedroom
Dimensions - 15x14Level - Main
Utility Room
Dimensions - 7x7Level - Main
Save
Ask
Tour
Hide
Exterior Features
Construction Details
Wood Siding
Fencing
Fenced
Lot Features
Landscaped
Other Structures
Shed(s)
Patio And Porch
Deck
Roof
Composition
Community Features
Financing Terms Available
CashConventional
Schools
School District
Unknown
Elementary School
Mabel Rush
Middle School
Unknown
High School
Newberg
Listing courtesy of MICHELE JEPSEN of MORE REALTY [email protected]
Cell: 503-929-6860

Based on information from Willamette Valley Multiple Listing Service, which neither guarantees nor is in any way responsible for its accuracy. All data is provided ‘AS IS’ and with all faults. Data maintained by Willamette Valley Multiple Listing Service may not reflect all real estate activity in the market. Copyright 2026, Willamette Valley MLS.
Last checked: 2026-10-02 12:46 AM UTC
Based on information from Willamette Valley Multiple Listing Service, which neither guarantees nor is in any way responsible for its accuracy. All data is provided ‘AS IS’ and with all faults. Data maintained by Willamette Valley Multiple Listing Service may not reflect all real estate activity in the market. Copyright 2026, Willamette Valley MLS.
Last checked: 2026-10-02 12:46 AM UTC
Neighborhood & Commute
Source: Walkscore
Disclosure: Community information and market data powered by Constellation Data Labs. Information is deemed reliable but not guaranteed.
Save
Ask
Tour
Hide
